
Building regulations approval: a homeowner's guide for England
Extensions, loft conversions, structural changes and some bathroom, heating and electrical jobs need building regulations approval in England. Here is how the process works and why the completion certificate matters when you sell.
On this page
Want a price for your project?
Tell us what you need. We reply by email within 1 working day. Free, and nothing is shared without asking you.
In England, building regulations approval is needed for extensions and loft conversions. It is also needed for many alterations, such as removing walls, fitting a bathroom that involves plumbing, replacing a heating system or changing a fuse box. A completion certificate shows the work was checked and passed. You may need it when you sell your home (GOV.UK).
This guide covers England. Scotland, Wales and Northern Ireland have separate systems with their own rules and paperwork. See building standards in Scotland on mygov.scot, the Welsh Government's building regulations approval guidance and Building Control NI.
How are building regulations different from planning permission?
Building regulations set standards for the design and construction of buildings, covering health and safety, the saving of fuel and power, and access. Planning permission governs how land and buildings are used and how they look (Planning Portal).
The two are separate applications. An internal alteration will probably need building regulations approval but may not need planning permission, and an extension often needs both.
Which home improvements need approval?
Extensions, loft conversions and structural changes need approval, as do several plumbing, heating, electrical and window jobs. The Building Regulations 2010 cover the construction and extension of buildings, and GOV.UK also lists many alterations that may need approval (GOV.UK):
- replacing fuse boxes and connected electrics
- installing a bathroom that involves plumbing
- changing electrics near a bath or shower
- replacing windows and doors
- replacing roof coverings
- installing or replacing a heating system, or adding radiators to one
Extensions and loft conversions. Both are building work in the full sense. A loft needs approval before it becomes a liveable space. The checks cover the strength of the new floor, the stability of the existing roof, escape from fire, safe stairs and sound insulation from the rooms below (Planning Portal). If you are comparing firms, you can look at builders who handle extensions or loft conversion specialists.
Removing or adding walls. Building regulations normally apply when you build a new internal wall, remove one or form an opening in one (Planning Portal).
Bathrooms. Replacing a bath, toilet, basin or sink is exempt, but a bathroom that involves new plumbing is on the approval list (GOV.UK). Pipework, hot water and drainage changes are plumber and heating engineer work. MyLocalPlumbers.uk is a directory of plumbers and heating engineers. For the building side of a refit, see kitchen and bathroom builders.
Exempt jobs. GOV.UK lists most repairs, roof-space insulation and gutters. It also lists new power and lighting points or circuit changes (except around baths and showers) and external doors with less than half of the door glazed. Exempt work must still meet safety and energy efficiency standards.
Which Approved Documents matter for home projects?
The Approved Documents are government guidance on ways to meet the regulations (GOV.UK). These are the parts most home projects touch:
| Part | Covers | Where it comes up |
|---|---|---|
| A | Structure | Strength of a new loft floor, stability of the existing roof |
| B | Fire safety | Safe escape from fire in a converted loft |
| F | Ventilation | Replacement windows, which must not worsen ventilation |
| G | Sanitation, hot water safety and water efficiency | Washing and sanitary facilities, hot water cylinders |
| H | Drainage and waste disposal | Foul water and rainwater drainage |
| L | Conservation of fuel and power | Windows, roof coverings, work affecting thermal performance |
| P | Electrical safety | Fuse boxes, electrics near baths and showers |
Ask your building control body which version of each part applies to your job.
How do you apply for approval?
You choose a building control body: your local council's building control department or a private registered building control approver. An approver tells the council about your work by giving an initial notice, and you agree their fee directly with them (GOV.UK).
With a council there are two main routes (as at October 2026):
- Full plans. You submit detailed drawings and construction information, and the council decides within five weeks, or two months if you agree (Planning Portal). It needs drawings, so you may want a designer first. FixedFeePlans offers fixed-fee planning and building regulations drawings for extensions and conversions in London only.
- Building notice. No plans are needed and you can start work two days after the notice is submitted. It suits smaller work. You carry the risk of correcting anything the council finds non-compliant, because there is no plan approval to rely on (Planning Portal).
Some work always needs full plans, for example building close to or over drains shown on the map of sewers.
GOV.UK notes that from 1 October 2026, applications and initial notices for certain residential buildings may be subject to the Building Safety Levy. Ask your building control body if it affects you.
What happens at inspections?
With a council, the regulations require notice at set points (Planning Portal):
- Tell the council at least two days before work starts.
- Notify commencement within five working days of it counting as started.
- Give at least a day's notice before covering foundations, damp proof courses or concrete laid over the site.
- Tell the council within five days of completion.
Work should pause at each stage so the inspector can look. If you skip a notification, the council can require the work to be opened up for inspection. Inspections are not full site supervision, so a certificate does not guarantee the work (Planning Portal).
What is a completion certificate and why does it matter?
A completion certificate is the document a council issues once it is satisfied the finished work complies. A private approver issues a final certificate instead. With full plans you can request the certificate when you first apply. You will usually receive it within eight weeks of completion if the work complies (as at October 2026).
It matters at sale. Without approval you will not have the certificates of compliance you may need, as GOV.UK warns. If non-compliant work is never put right, no certificate is issued. Planning Portal says that is likely to appear in the local land search when you sell.
If you hire a builder, ask at the outset who is responsible for compliance and for dealing with building control. If the work is non-compliant, the owner may be the one served with an enforcement notice (Planning Portal). You can shortlist through our directory of local builders by town.
Can a tradesperson self-certify instead?
Yes, for certain work. An installer registered with a competent person scheme can self-certify their work and tell the council on your behalf. They give you a certificate within eight weeks, and it shows up in solicitors' searches. The schemes carry insurance-backed warranties and complaints procedures (GOV.UK). Examples:
- Gas and heating. A gas engineering business must be on the Gas Safe Register to do gas work legally (HSE).
- Electrics. NICEIC-certified businesses can notify building control of self-certified work through its online certification system. GOV.UK also links an Electrical Competent Person Register.
- Windows and doors. A FENSA certificate covers replacement windows, doors and roof lights. The property must stay on its original footprint, and room size and use must not change (FENSA).
What if work was done without approval?
You can apply to the council for a regularisation certificate. This is retrospective approval for work started on or after 11 November 1985. It applies even if a previous owner did the work. The council inspects, and you may have to expose, remove or correct parts of it (Planning Portal). Only a council can do this; private approvers cannot.
If you do nothing, a council can serve a section 36 notice requiring you to pull down or alter the work. It can do so up to 10 years after completion (as at October 2026, Planning Portal; Building Act 1984, section 36). Planning Portal also says prosecution under section 35 has no time limit, usually against the person who did the work.
Common questions
Do I need building regulations approval for a loft conversion?
Yes, if the loft becomes a liveable space, which includes a spare bedroom used rarely. Planning Portal adds that boarding a loft for storage may also need approval if the joists could be overloaded.
Does my builder arrange approval?
Usually the builder is responsible, but confirm it in writing before work starts. The owner can still receive an enforcement notice.
How long does approval take?
A full plans decision takes five weeks, or two months by agreement. A building notice lets you start two days after submission. A completion certificate usually follows within eight weeks of completion (all as at October 2026).
Is a completion certificate a warranty?
No. Inspections happen at stages only, so the certificate is evidence from those checks and not a guarantee.
Sources
- GOV.UK: Building regulations approval: When you need approval. Read on .
- GOV.UK: Building regulations approval: When you do not need approval. Read on .
- GOV.UK: Building regulations approval: Use a competent person scheme. Read on .
- GOV.UK: Building regulations approval: How to apply. Read on .
- GOV.UK: Approved Documents (collection). Read on .
- Planning Portal: Difference between building regulations and planning permission. Read on .
- Planning Portal: Building regulations: When you need approval. Read on .
- Planning Portal: Failure to comply with the building regulations. Read on .
- Planning Portal: Is building regulations approval needed for a loft conversion?. Read on .
- Planning Portal: What building regulations apply to internal walls?. Read on .
- Planning Portal: Pre-site approval: Full plans. Read on .
- Planning Portal: Pre-site approval: Building notice. Read on .
- Planning Portal: Pre-site approval: Regularisation. Read on .
- Planning Portal: On site approval: Site inspections. Read on .
- Planning Portal: On site approval. Read on .
- legislation.gov.uk: Building Act 1984, section 36. Read on .
- Health and Safety Executive: Gas Safe Register. Read on .
- FENSA: FENSA certificates for homeowners. Read on .
- NICEIC: NICEIC. Read on .
- mygov.scot: Scottish building standards. Read on .
- Welsh Government: Building regulations approval (Wales). Read on .
- Building Control NI: Regulations (Northern Ireland). Read on .
This article is general information, not legal or professional advice. Rules differ between England, Scotland, Wales and Northern Ireland, and local authorities apply them in their own way.
Ready to price your project?
Tell us what you need. We reply by email within 1 working day. Free, and nothing is shared without asking you.
Keep reading
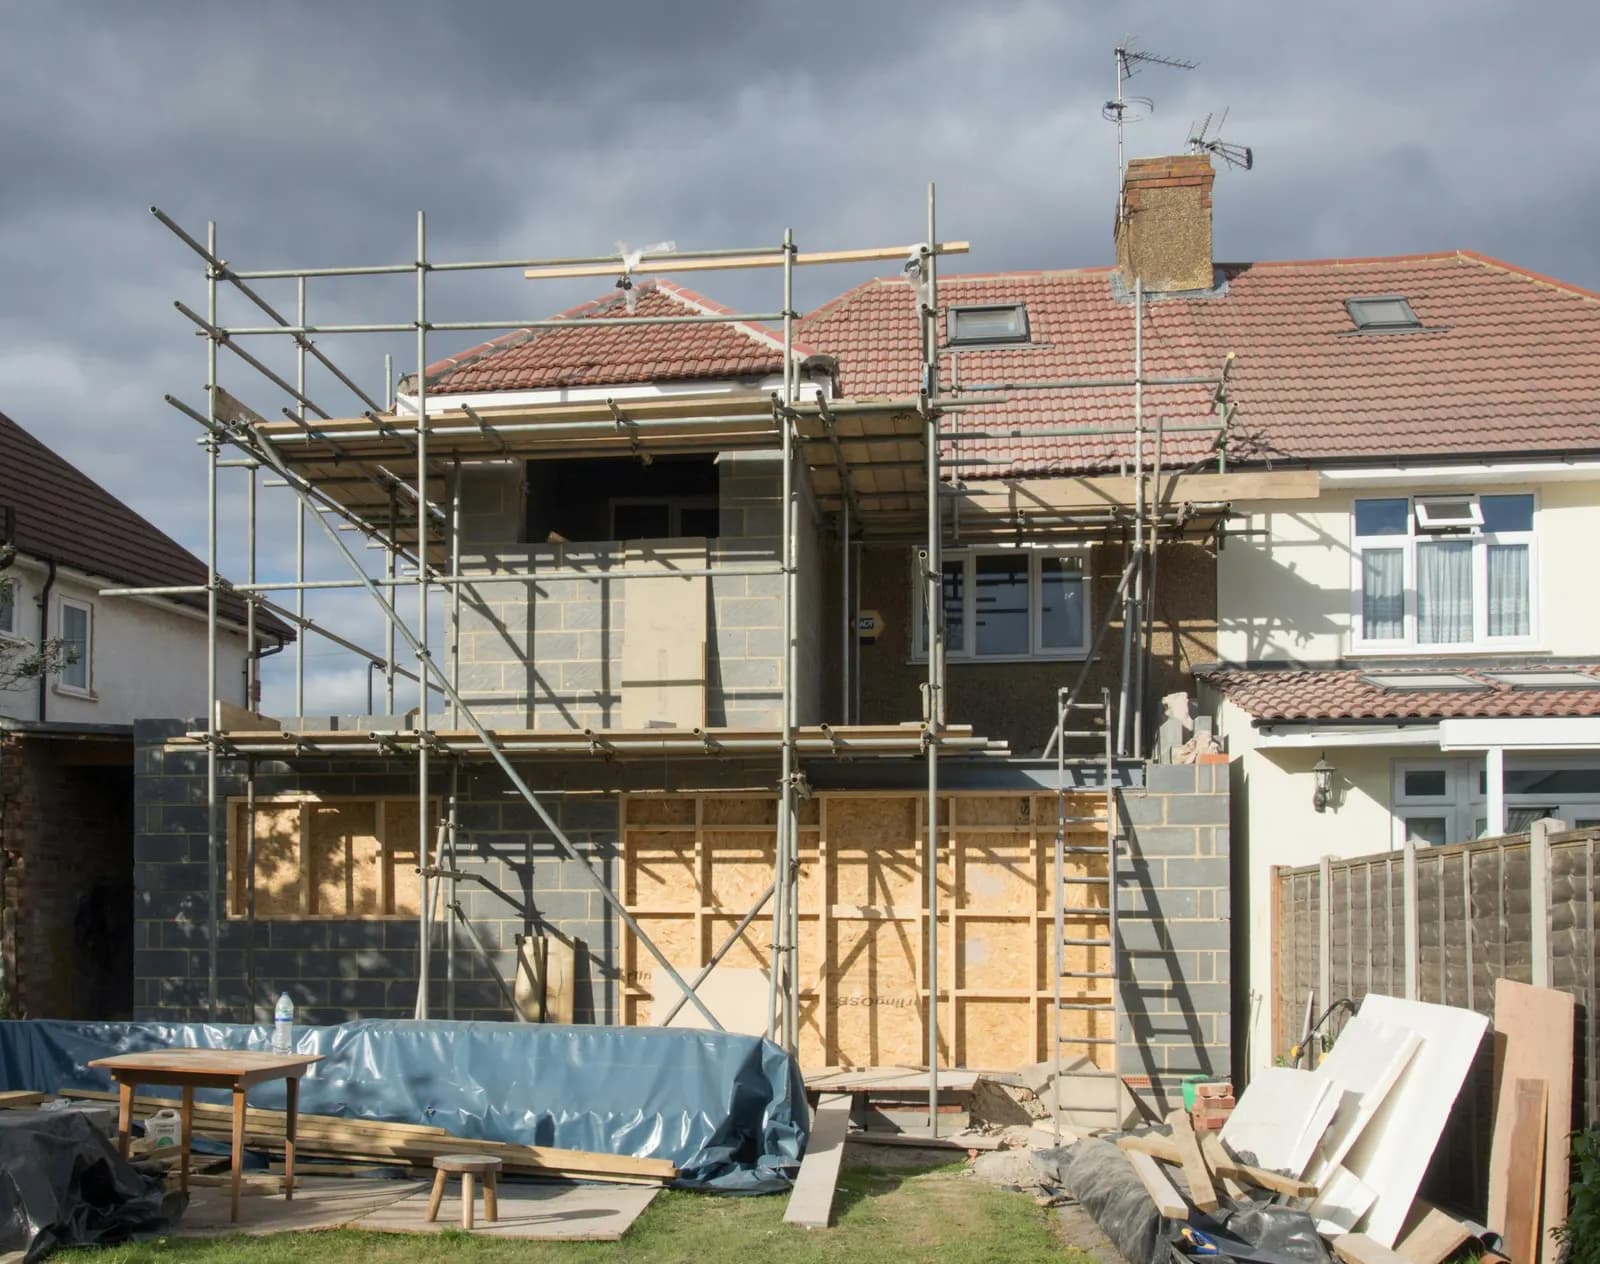
Do you need planning permission for a house extension?
Many extensions to houses in England fall under permitted development and need no planning application, but the limits are specific and some homes have lost the right. Here is how to work out which side of the line yours is on.
How to hire a builder in the UK: checks before you sign
Anyone can call themselves a builder in the UK, so the checks are yours to make. Here is what to confirm, what a fair contract and payment plan look like, and what to do if the work goes wrong.