
Structural builders: walls, beams and underpinning
Structural work is the part of a build where a mistake can bring down a ceiling or crack a neighbour's wall. Here is what the job involves, what approvals it needs and what to check before you hire.
On this page
Want a price for your project?
Tell us what you need. We reply by email within 1 working day. Free, and nothing is shared without asking you.
In numbers
- At least 150mmMinimum bearing the Planning Portal says a new beam should normally have, each sidePlanning Portal guidance, read 12 October 2026. Planning Portal
- 30 minutesFire resistance the Planning Portal says a steel beam should normally havePlanning Portal guidance, read 12 October 2026. Planning Portal
- At least 2 monthsNotice before work to a party structure (England and Wales)Party Wall etc. Act 1996 booklet, GOV.UK, published 12 May 2016. GOV.UK
- At least 1 monthNotice before excavation within 3 or 6 metres of a neighbouring buildingParty Wall etc. Act 1996 booklet, GOV.UK, published 12 May 2016. GOV.UK
- 14 daysTime to reply in writing to a party wall noticeParty Wall etc. Act 1996 booklet, GOV.UK, published 12 May 2016. GOV.UK
- 1 September 2013Date Approved Document A (structure) was published on GOV.UKGOV.UK, read 12 October 2026. GOV.UK
- 25%Largest deposit Citizens Advice says to agreeCitizens Advice, read 12 October 2026. Citizens Advice
Structural work means changing what holds your house up: taking out a wall that carries load, putting in a steel beam, strengthening or underpinning foundations. The order of work matters more here than in any other trade. A structural engineer works out what is needed, building control or the Scottish equivalent signs off the design, any neighbour is given notice, and only then does the builder start. Skip a step and the cost lands on you.
What does structural building work involve?
There are three main jobs, and a firm that does one well will not always do the others.
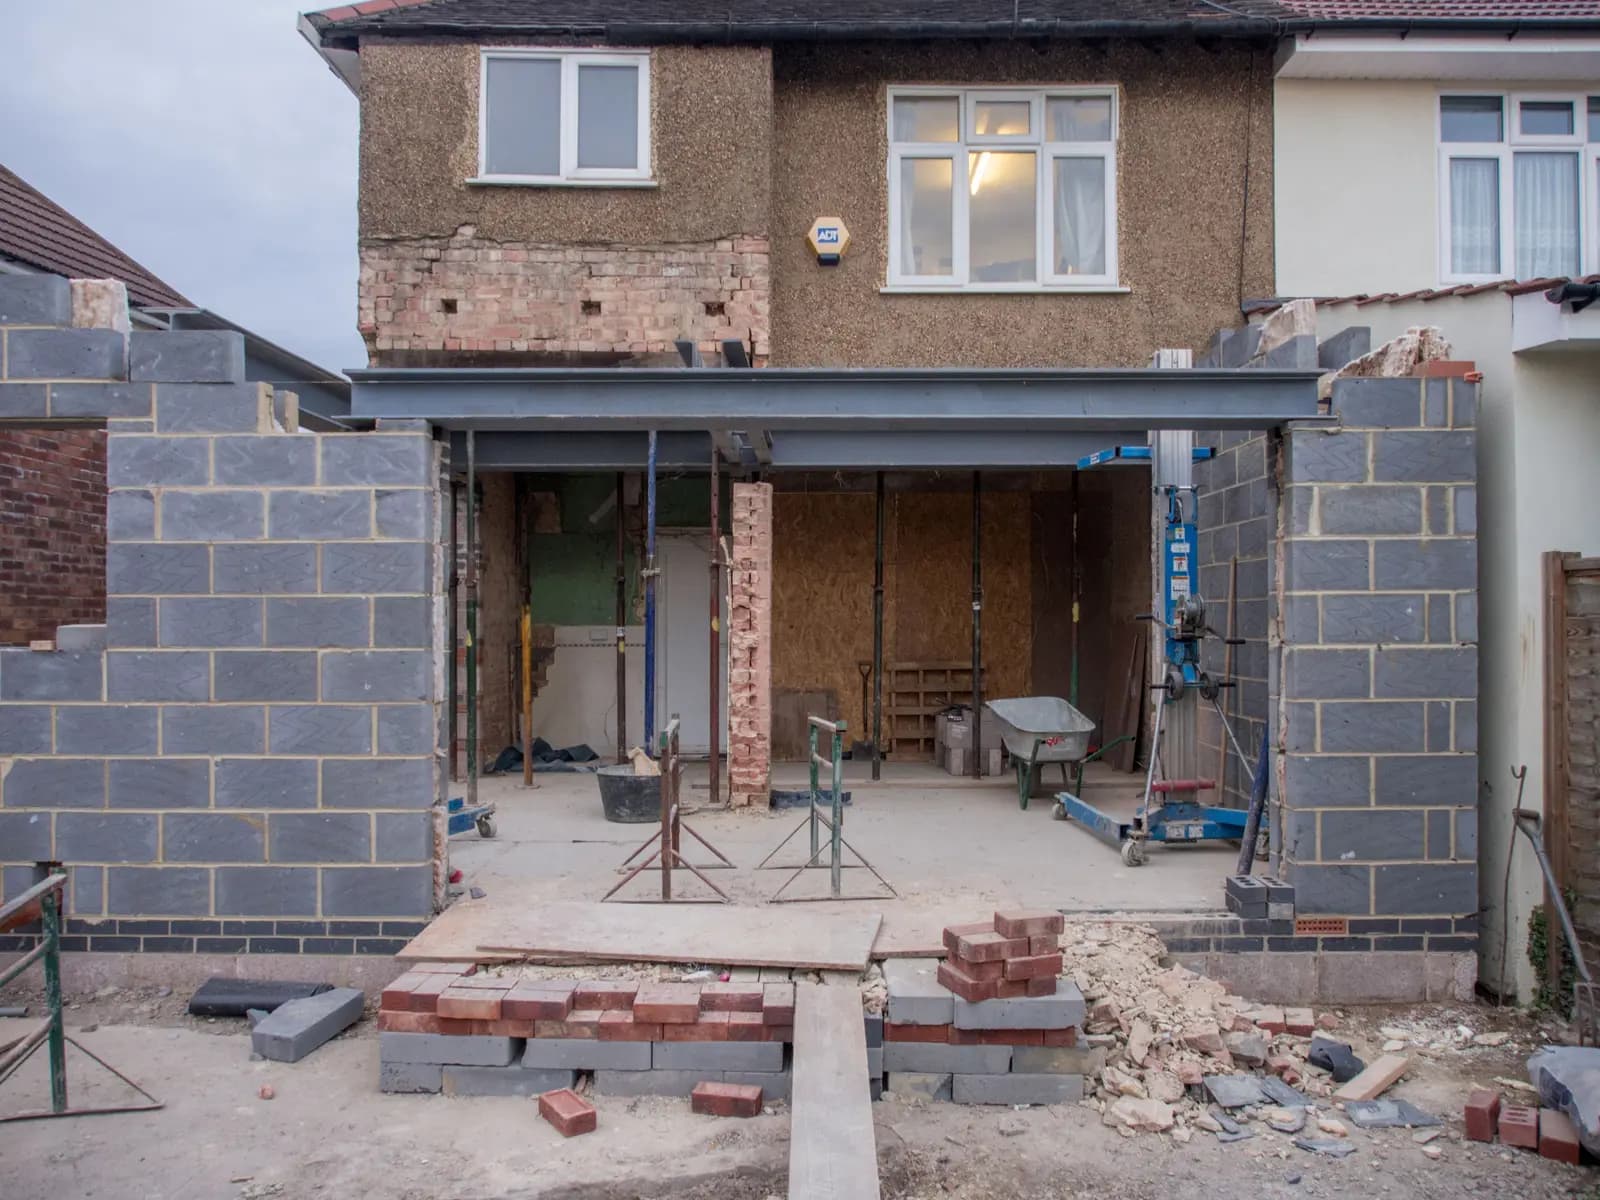
Removing or opening up a wall. This is the common one: knocking two rooms into one, or widening an opening for a kitchen. If the wall carries the floor or roof above, a beam must take over, with supports that carry the load down to the foundations. If it does not carry load, it is lighter work, but you still need to know which it is before anyone swings a hammer. The Planning Portal says an engineer or surveyor can be employed to determine whether a wall is load bearing (Planning Portal, load bearing walls, read 12 October 2026).
Fitting steel beams and lintels. Steel is usual, though other materials exist. The beam is sized by the engineer's calculation, which the builder follows. Temporary props hold the structure during the swap. The ends sit on padstones or other bearings that spread the load into the wall below.
Underpinning and foundation work. Underpinning deepens or widens a foundation, normally in sections, because of subsidence, a change of loading or a deeper basement. It is excavation work and it is the job most likely to touch a neighbour's property. Treat it as specialist work. It is not something to pick up from a general quote.
Other structural jobs sit close to these: new openings for doors and bi-folds, chimney breast removal, floor strengthening for a loft or a bathroom, and the structural side of an extension or loft conversion. See our pages on extensions and loft conversions for the project view.
What approvals does structural work need?
In England, structural alterations are normally controlled by the building regulations. GOV.UK says you must check whether you need approval before you construct or change buildings in certain ways, and that anyone doing work that does not comply could be prosecuted and fined. It adds that the building control body can require you to pay to put faulty work right (GOV.UK, building regulations approval, read 12 October 2026). The relevant technical guidance is Approved Document A, published by the Ministry of Housing, Communities and Local Government. The document listed on GOV.UK was published there on 1 September 2013 and covers the loadings on a building and the construction of structural elements including foundations, walls, floors, roofs and chimneys (GOV.UK, Approved Document A, read 12 October 2026).
What does the engineer's calculation do?
The calculation sizes the beam and checks what it will rest on. The Planning Portal says to speak to a structural engineer or surveyor before starting any works. It says a steel beam should normally be protected so that it has 30 minutes of fire resistance, and that for an exposed timber beam a calculation is generally required to show how much inherent fire resistance it has. It also says a new beam should normally have at least 150mm of bearing on each side of the opening, and that the supports may need strengthening or padstones to spread the load (Planning Portal, load bearing walls, read 12 October 2026).
Those figures are the Planning Portal's general guidance. Your engineer's design for your house is what counts, and it can differ.
Do you need planning permission?
Usually not for internal structural work, because it does not change how the house looks from outside. Listed buildings are different and may need listed building consent. Check with your council if the house is listed or in a conservation area.
What changes in Scotland and Wales?
In Scotland, building warrants replace building regulations approval. The mygov.scot list of work that needs a warrant includes building or removing load-bearing walls and changing roofs, external walls or other structural elements, and it says it is an offence to start building work without a warrant when you need one (mygov.scot, building warrant, read 12 October 2026). Wales has its own building regulations process through the local authority. Ask your council's building control team about the detail for your project.
Do you need a party wall notice?
If the work touches a wall you share with a neighbour, or digs near their building, the Party Wall etc. Act 1996 can apply. The Government's explanatory booklet says it applies throughout England and Wales, and lists cutting into a party wall to take the bearing of a beam among the work it covers. For work to a party structure, it says to give notice at least two months before the planned start. For excavation within 3 or 6 metres of a neighbouring building, depending on the case, it says at least one month. An owner who receives a notice should reply in writing within 14 days (GOV.UK, party wall booklet, read 12 October 2026). The booklet is the place to check which situation applies, because the Act has conditions.
Party wall notice is separate from building regulations and from planning permission. A builder who says you "don't need" any of them for a structural opening should be asked to put that in writing and to say what it is based on.
How long does structural work take?
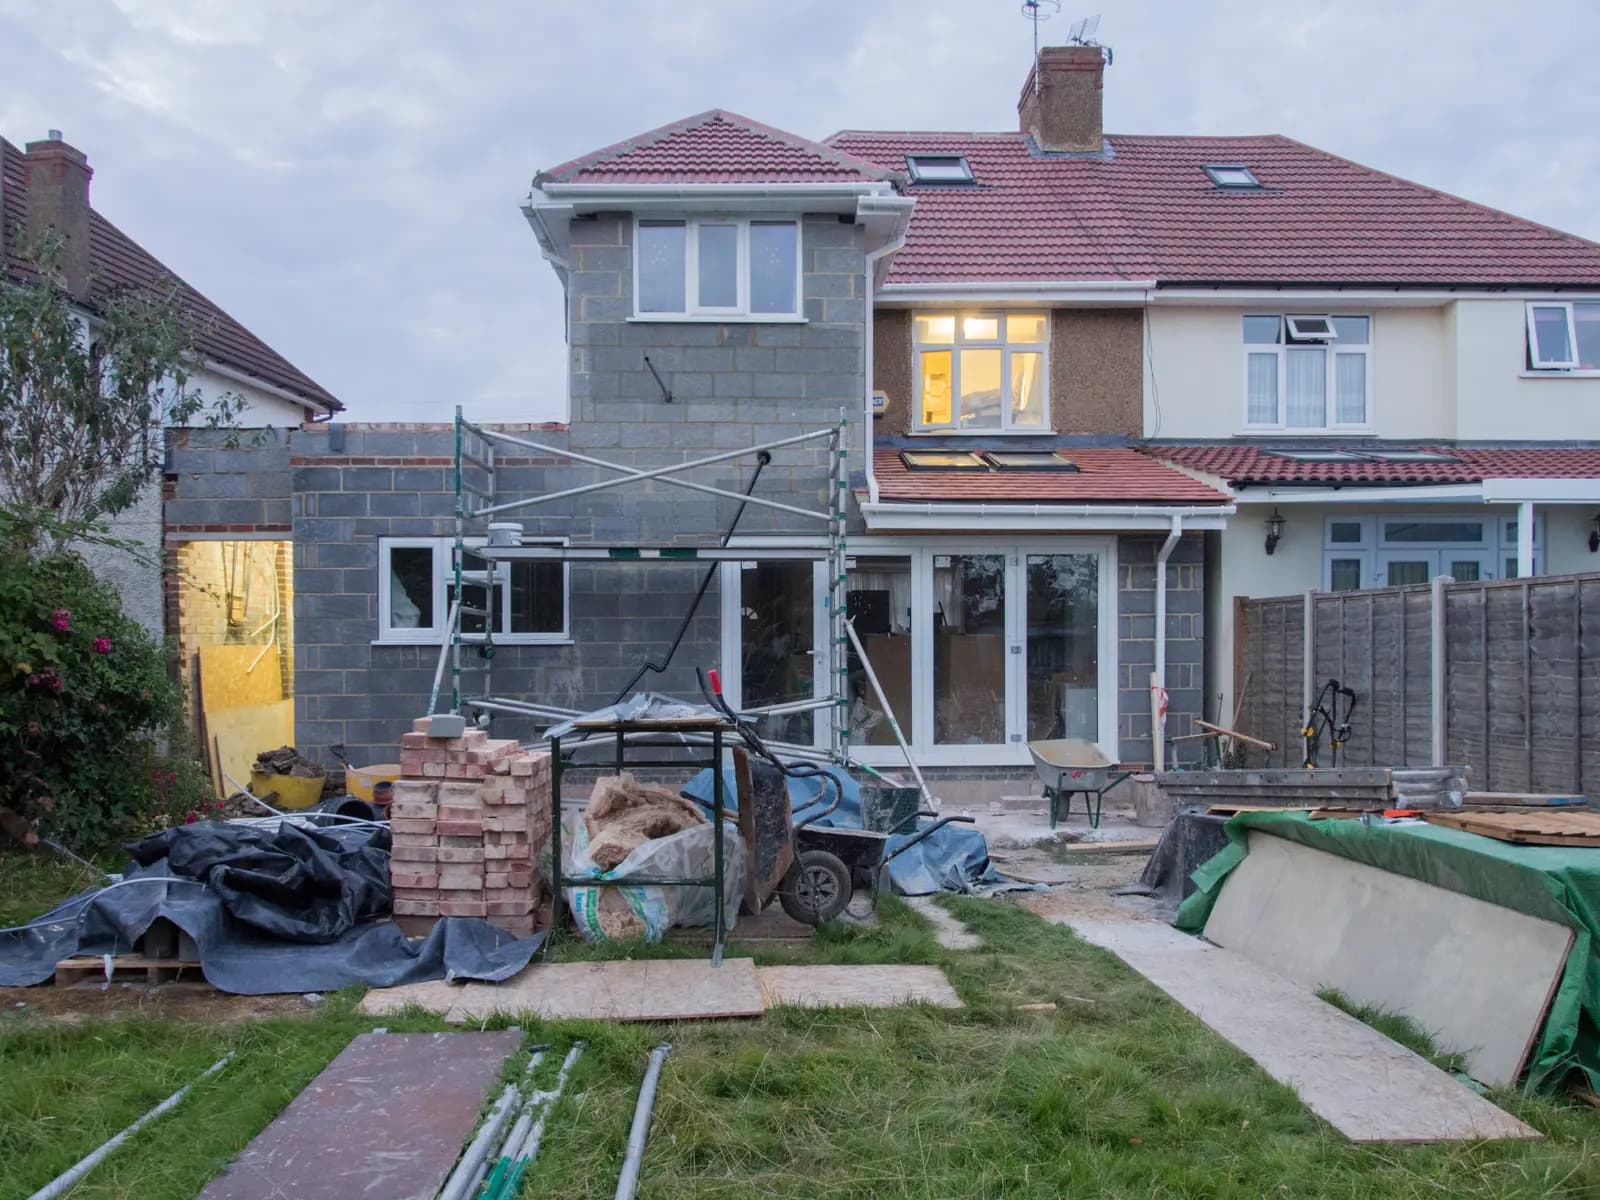
It depends on the scope, and we do not publish a typical figure. A single beam through a wall takes a short time on site compared with underpinning. The waiting around it usually takes longer than the work: the engineer's design, building control or warrant processing, party wall notice periods (two months for party structure work, where it applies) and the builder's own lead time. Ask each firm what is realistic and put dates in the contract.
What should you check before hiring a structural builder?
Use our guide on how to hire a builder for the general checks. For this job, add these.
- Who is the engineer? Is there one, who appointed them, and will their calculation and drawings be given to you? A builder who will "size it on site" is a red flag.
- Who deals with building control or the warrant? Ask who applies and who arranges the inspections. Ask to see the sign-off at the end.
- Who serves the party wall notice? Notices are usually the owner's responsibility, so ask whether the builder's price includes a party wall surveyor's costs if a neighbour dissents.
- Temporary works. Ask how the structure is propped during the work, and how the dust and debris are controlled.
- Insurance. Ask for public liability cover that covers structural work, with dates, and ask your own home insurer whether they need to be told.
- Experience of this type of job. Ask to speak to a customer who had a similar opening or underpinning done.
- Making good. Ask who plasters, redecorates and repairs floors afterwards. If the answer is you, see our page on plasterers.
On money, Citizens Advice says to get written quotes from at least three traders and not to agree to more than a 25% deposit. It also says to be wary of a trader who will not give a quote in writing (Citizens Advice, before you get building work done, read 12 October 2026). Compare quotes on the same drawing and the same engineer's specification, or they are not comparable.
What are the red flags?
- Taking out a wall with no calculation, or with one you are not given.
- "We never bother building control", or an offer to do it without notifying anyone.
- A quote that does not mention the beam size, the supports or temporary props.
- No mention of the neighbour, when the wall is shared or the dig is close to their foundations.
- Pressure to start on the day, or to pay most of the money before work begins.
- A price far below the others for the same opening.
How does our ranking work?
You can search for a builder near you and compare what comes up. Our ranked list is ordered by verified-review score over the last 12 months, then by distance. Nobody pays to move up it. A labelled Featured slot sits above the list, and it does not change the order of the list. An enquiry goes to one builder only.
The directory is still being filled town by town, so the list below may be short for your area. Check any claim of membership or insurance with the scheme or insurer. If the job is part of a bigger project, our page on renovations covers the wider picture.
Structural builders on MyLocalBuilders
Search by postcode
TrustMark registered building firm in Glasgow offering structural work.

TrustMark registered building firm in Leeds offering structural work.

TrustMark registered building firm in London offering extensions, loft conversions, kitchens and bathrooms, groundworks, structural work and plastering.
TrustMark registered building firm in Manchester offering structural work.

TrustMark registered building firm in Manchester offering structural work.
TrustMark registered building firm in Manchester offering structural work.
Questions people ask
Do I need an engineer to remove a load-bearing wall?
The Planning Portal advises speaking to a structural engineer or surveyor before starting any works, and says an engineer or surveyor can determine whether a wall is load bearing. Your building control body will tell you what it needs to see.
Is a structural opening covered by building regulations?
In England, normally yes, and GOV.UK says work that does not comply can lead to prosecution and a fine. In Scotland you need a building warrant instead, and Wales has its own building regulations process through the local authority.
When does the Party Wall Act apply to a beam?
If the beam needs to bear on a wall you share with a neighbour, cutting into the wall to take the bearing is listed as covered work. The Act applies in England and Wales, and the Government booklet sets out the notice periods.
Do I need planning permission to take out an internal wall?
Usually not, because internal work does not change the outside of the house. A listed building may need listed building consent, so check with your council.
What is underpinning?
It is strengthening or deepening a building's foundations, usually in sections. It involves excavation near the walls, so a party wall notice may apply if a neighbour's building is close.
How much deposit should I pay a structural builder?
Citizens Advice says not to agree to more than 25%, and not to pay everything up front. Ask for a receipt for any deposit.
Can a firm pay to rank higher on MyLocalBuilders.uk?
No. The ranked list is ordered by verified-review score over the last 12 months, then by distance. A labelled Featured slot sits above it without changing the order.
Sources
- Planning Portal: Building regulations: load bearing walls. Read on .
- GOV.UK: Building regulations approval: when you need approval. Read on .
- GOV.UK: Structure: Approved Document A. Read on .
- GOV.UK: The Party Wall etc. Act 1996: explanatory booklet. Read on .
- mygov.scot: Building warrant. Read on .
- Citizens Advice: Before you get building work done. Read on .
General information, not legal or professional advice. Rules differ between England, Scotland, Wales and Northern Ireland, and each council applies them in its own way.
Ready to price your project?
Tell us what you need. We reply by email within 1 working day. Free, and nothing is shared without asking you.