
Extension builders across the UK
An extension is a design job, an approvals job and a building job. This page explains each, who can do them, and what to check before you ask a builder to quote.
On this page
Want a price for your project?
Tell us what you need. We reply by email within 1 working day. Free, and nothing is shared without asking you.
In numbers
- 4 metresSingle-storey rear extension depth limit, detached house (England, permitted development)Planning Portal page, read 12 October 2026. Planning Portal
- 3 metresSingle-storey rear extension depth limit, any other house (England, permitted development)Planning Portal page, read 12 October 2026. Planning Portal
- 8 metres / 6 metresDepth limit under prior approval, detached / other houses (England)Planning Portal page, read 12 October 2026. Planning Portal
- 4 metresMaximum height of a single-storey rear extension (England, permitted development)Planning Portal page, read 12 October 2026. Planning Portal
- HalfShare of land around the original house that extensions and other buildings can coverPlanning Portal page, read 12 October 2026. Planning Portal
- 16.2 million (65% of households)Owner-occupier households in EnglandEnglish Housing Survey 2024-25. Ministry of Housing, Communities and Local Government (GOV.UK)
- 20%Owner-occupied dwellings built before 1919 (England)English Housing Survey, dwelling sample, 2024. Ministry of Housing, Communities and Local Government (GOV.UK)
- two monthsParty structure notice, minimum notice before workGOV.UK booklet published 12 May 2016. GOV.UK
- one monthNotice for adjacent excavation, minimum before workGOV.UK booklet published 12 May 2016. GOV.UK
An extension is the most common way to add space to a house you already like, and it is also the job where hiring decisions matter most. You are choosing someone to design it, someone to get it approved, and someone to build it, and those can be one firm or three. This page explains what each stage involves so you can ask the right questions before any builder visits. For prices, read our separate house extension cost guide; this page deliberately does not repeat figures.
What an extension job involves
Most extension projects run in the same order. A designer measures the house and drawings are produced. The council is asked for any approval the job needs (or the route that avoids a full application is confirmed). Building control is notified. A builder prepares the site, digs and pours foundations, builds up walls, roof and openings, then fits services, plasters and finishes. A completion sign-off follows.
Housing stock explains why so many people look at this. The English Housing Survey 2024-25 estimates that owner-occupation is the largest tenure in England, at 16.2 million households or 65% of all households, and that 20% of owner-occupied dwellings were built before 1919 (English Housing Survey 2024-25 headline report, read 12 October 2026). Older homes tend to have smaller rooms and awkward plans, and an extension is often the answer. It also means the builder will meet solid walls, shallow or mixed foundations and old drains, which is a reason to check experience with your sort of house, not only extensions in general.
Types of extension
The name describes where the new space goes. It affects the structure, the approvals and who is best suited to build it.
- Single-storey rear extension. The usual kitchen and dining room enlargement. It is the simplest in structure and the one most likely to be allowed without a full planning application in England.
- Side return or wraparound extension. Fills the narrow strip beside a terraced or semi-detached house, sometimes joined to a rear extension. Drains and neighbour boundaries are the usual complications.
- Side extension. Widens the house. Rules for side extensions are stricter than for rear ones, because they change how the house looks from the street.
- Double-storey extension. Adds a room above as well as below. It is a bigger structural job and the planning rules are tighter, because it has more effect on neighbours' light and privacy.
- Over-garage or garage-linked extension. Uses an existing structure, so the builder or engineer must check what the old foundations and walls can carry.
A good builder will be able to say which of these they have built recently, and show you the finished work and ideally speak to the client.
Who does the work: builder, design-and-build, or architect plus builder
There are three common ways to organise an extension, and none is right for every job.
You commission the design, then hire a builder. An architect, architectural technologist or designer produces drawings and the technical package. You then ask builders to price the same drawings. The strength is a like-for-like comparison. The weakness is that you manage two contracts and any gap between them.
Design-and-build. One firm does the drawings, deals with the council and builds. It can be simpler, and the builder has thought about how the thing is built from day one. The thing to watch is that you have less independent comparison, so ask what is included, who owns the drawings and what happens if you want to change builder.
Builder with their own drawings, no separate designer. Common for small, simple jobs. Check that the builder can show who is producing the structural calculations and that approvals are named in the quote, not assumed.
Which? advises asking for detailed, itemised quotes and comparing them line by line (Which? extension costs, read 12 October 2026). That is far easier if every builder is pricing from the same drawings, which is the main argument for using an independent designer on anything bigger than a basic single-storey job.
Planning permission, building regulations and building warrants
Three different approvals can apply, and builders often use the words loosely. Ask each firm to say which of them they expect to be needed and who will apply.
Planning permission (England). Many single-storey rear extensions on a house can be built as permitted development, within limits. The Planning Portal says a single-storey rear extension cannot extend beyond the rear wall of the original house by more than four metres on a detached house or three metres on any other house, and cannot exceed four metres in height. Those depths can rise to eight and six metres under a prior approval process, where the land is not designated. Only half the area of land around the original house can be covered by extensions and other buildings, and side extensions can only be a single storey and up to half the width of the original house (Planning Portal, extensions, read 12 October 2026). On designated land such as a conservation area, side extensions and rear extensions of more than one storey need householder planning permission. A council can also remove permitted development rights in an area through an Article 4 direction, so check with the planning team and, for certainty, consider a lawful development certificate.
Wales and Scotland. Planning rules differ from England's. Check the Welsh Government's guidance or your council in Wales, and the Scottish Government's rules and your council in Scotland. Do not assume the England limits above apply.
Building regulations (England and Wales). An extension nearly always needs building regulations approval, whether or not it needs planning permission. GOV.UK says you do not need to approve the work yourself if you use someone registered with a competent person scheme, and otherwise the work goes through your council's building control or a registered private approver. It also warns that people doing non-compliant work can be prosecuted and fined, and that you may lack the compliance certificates a buyer's solicitor will ask for (GOV.UK, building regulations approval, read 12 October 2026). Our guide to building regulations for home improvements goes through the stages.
Building warrant (Scotland). Scotland uses a different system. mygov.scot lists extending your home among the work that needs a building warrant and says it is an offence to start building work without one when you need one (mygov.scot, building warrant, read 12 October 2026).
For the planning side in more depth, see planning permission for a house extension.
Party walls and neighbours
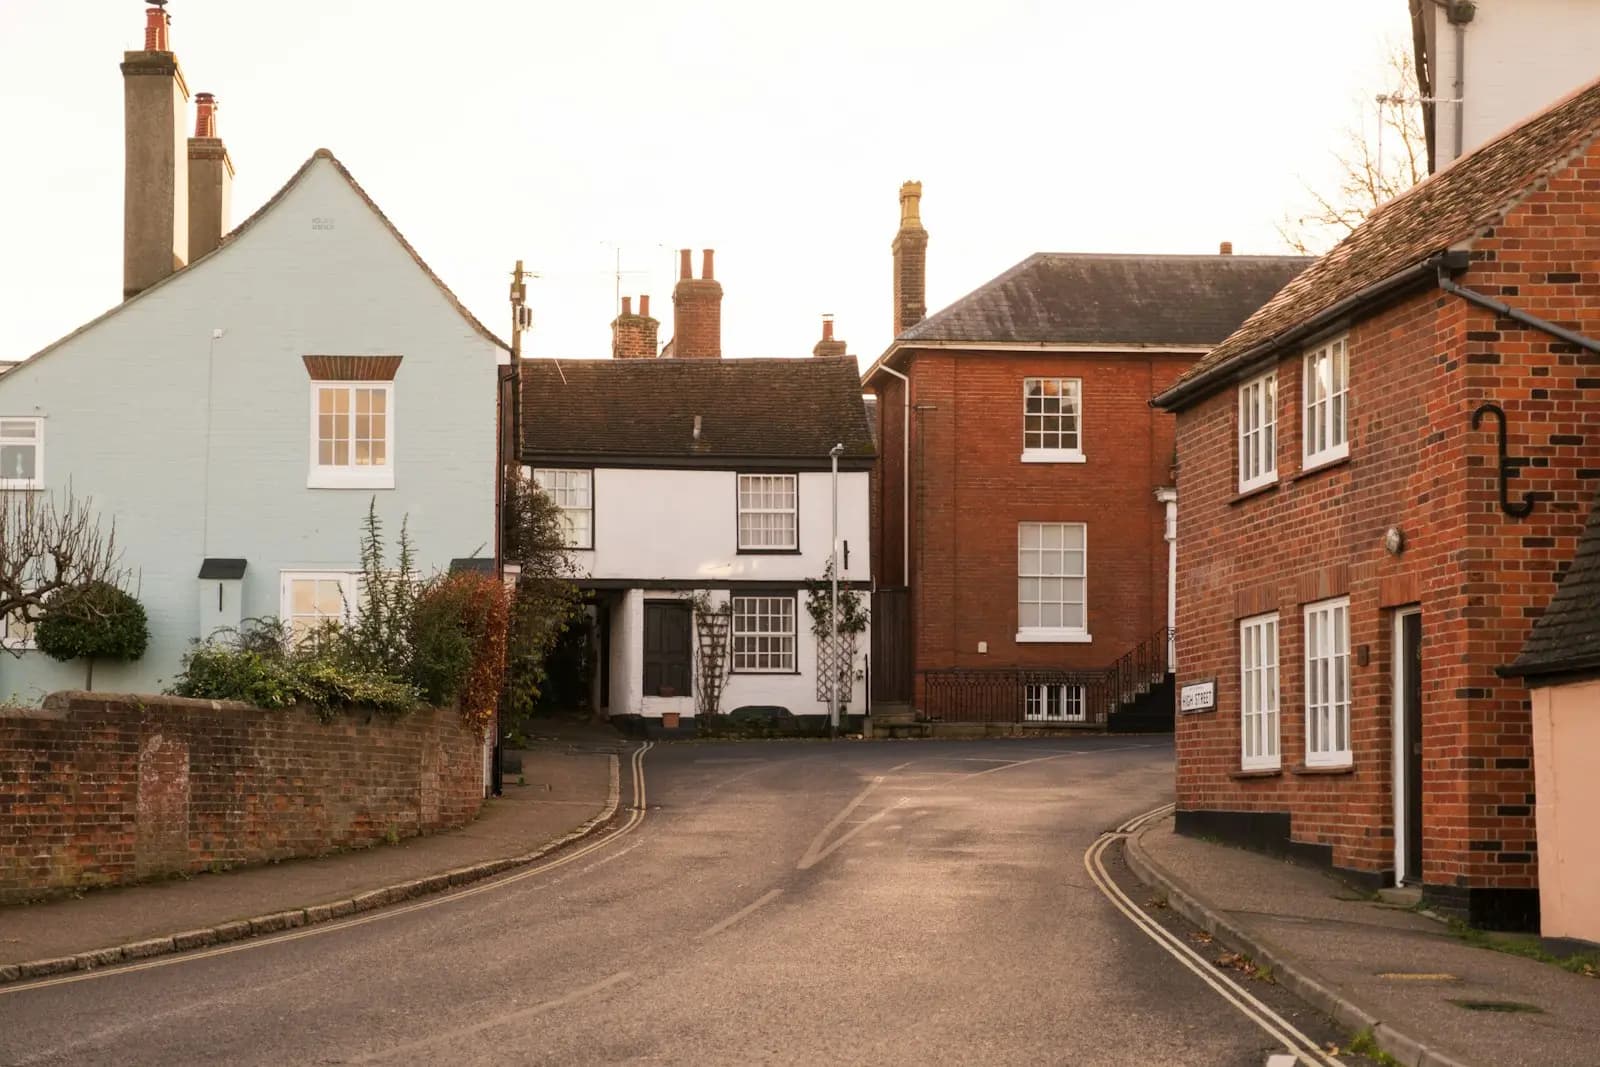
If your extension is built on or astride the boundary, or involves cutting into a shared wall, or excavating near a neighbour's foundations, the Party Wall etc. Act 1996 may apply. The GOV.UK explanatory booklet says a party structure notice should be served at least two months before the planned start, and a notice for adjacent excavation at least one month before. Adjoining owners have 14 days to respond in writing, and if they do not, a dispute is treated as having arisen (GOV.UK, Party Wall etc. Act 1996 explanatory booklet, read 12 October 2026). The Act sits outside planning and building control, so approval from the council does not replace it. Ask any builder who will serve notices and whether the cost of a party wall surveyor is in the quote.
How long does an extension take?
There is no honest single figure, because it depends on size, ground conditions, weather and how quickly design and approvals are settled. As a rule the design and approval stage takes longer than most people expect, and the build is the visible part. Ask each builder for a written programme: when they can start, how many weeks on site, which stages depend on inspections or on other trades, and what happens if the ground is worse than expected. A builder who can start next week with no programme is a different proposition from one who has a booked start date and a clear sequence.
What to check before you hire a builder for an extension
These are the questions that separate firms on an extension in particular.
- Recent, similar work. Ask for two or three extensions of the same type, built in the last couple of years, and ask to visit one or speak to the owner.
- Who is doing the structural design. Steels, lintels and foundations need calculations. The quote should say who produces them and whether building control has agreed them.
- Who applies for approvals. Planning, building control, party wall notices. Find out who does each and whether it is in the price.
- Insurance. Ask for evidence of public liability cover, and ask who insures the works while they are underway. Check your own home insurer too.
- The written contract. It should state the scope, the payment schedule tied to stages, the programme and how changes are priced. Do not pay a large amount up front.
- Provisional sums. Tiles, kitchen, bifold doors and the like are often priced as allowances. Ask for them to be listed so you can compare like with like.
- Competent person registration. If the firm will self-certify electrical, heating or glazing work, ask which scheme they are registered with and check the register yourself.
- Guarantees. Ask what guarantee is offered and who stands behind it if the firm stops trading.
- Site routine. Who is on site daily, how is waste handled, and how will they protect your existing rooms from dust.
For the wider checklist, read our guide on how to hire a builder in the UK.
Red flags
- A quote with a single total and no breakdown.
- Pressure to start now, or a discount that expires.
- A request for a large deposit, or for payment in cash with no paperwork.
- No mention of building control, party walls or structural calculations, or being told approvals are not needed without a reason.
- A builder who cannot show recent extension work, or whose references are all friends.
- Reluctance to put the programme or the contract in writing.
How our list ranks builders
When you search on MyLocalBuilders.uk, the ranked list is ordered by verified reviews from the last 12 months, then by distance from you. Reviews are published only after the reviewer is verified as a customer. Nobody pays to move up that list. A separate slot above it is clearly labelled as featured; when a town has more than three featured builders they take turns in it, and on other days they sit in the list where their reviews place them. If you send an enquiry, it goes to one builder only, not a group. Use search to look at builders near you, and read their profiles for extension work before you ask anyone to quote.
Extension builders on MyLocalBuilders
Search by postcode
TrustMark registered building firm in London offering extensions, loft conversions, kitchens and bathrooms, groundworks, structural work and plastering.

TrustMark registered building firm in Leeds offering extensions, loft conversions and kitchens and bathrooms.
TrustMark registered building firm in Cardiff offering extensions and kitchens and bathrooms.
Questions people ask
Do I need planning permission for a house extension?
Not always in England: many single-storey rear extensions can be permitted development within the Planning Portal's depth, height and coverage limits. It does not apply everywhere, for example in a conservation area for side or multi-storey extensions, so check with your council. Wales and Scotland have different rules.
Do I need building regulations approval for an extension?
Almost always in England and Wales, even where planning permission is not needed. In Scotland the equivalent is a building warrant, and it is an offence to start work without one when it is required.
Should I hire an architect, a design-and-build firm or just a builder?
An independent designer gives you drawings that several builders can price like for like. Design-and-build is simpler with one firm responsible, but gives less independent comparison. A builder working alone suits small, simple jobs if structural design and approvals are named in the quote.
Who serves the party wall notice?
The building owner, which means you, is responsible under the Party Wall etc. Act 1996, although a builder or surveyor often prepares it. GOV.UK's booklet says a party structure notice should go at least two months before work starts.
How long does an extension take?
It depends on size, ground conditions, approvals and weather, and design and approvals often take longer than the build. Ask each builder for a written programme with a start date and weeks on site.
How are builders ranked on MyLocalBuilders.uk?
By verified customer reviews from the last 12 months, then by distance. Nobody pays to move up the list, and an enquiry goes to one builder only.
Sources
- Planning Portal: Extensions: planning permission. Read on .
- Ministry of Housing, Communities and Local Government (GOV.UK): English Housing Survey 2024-25 headline report: demographics and household resilience. Read on .
- Which?: Extension costs: how much does an extension cost?. Read on .
- GOV.UK: The Party Wall etc. Act 1996: explanatory booklet. Read on .
- GOV.UK: Building regulations approval. Read on .
- mygov.scot: Building warrant. Read on .
General information, not legal or professional advice. Rules differ between England, Scotland, Wales and Northern Ireland, and each council applies them in its own way.
Ready to price your project?
Tell us what you need. We reply by email within 1 working day. Free, and nothing is shared without asking you.