
Loft conversion specialists across the UK
A loft conversion is structural work inside a roof you can barely see. Here is what the job involves, who does it, which approvals apply and what to ask before you hire.
On this page
Want a price for your project?
Tell us what you need. We reply by email within 1 working day. Free, and nothing is shared without asking you.
In numbers
- 40 cubic metresPermitted development volume limit, terraced house (England)Planning Portal page, read 12 October 2026. Planning Portal
- 50 cubic metresPermitted development volume limit, other houses (England)Planning Portal page, read 12 October 2026. Planning Portal
- at least 20cmSet-back from the original eaves, so far as practicablePlanning Portal page, read 12 October 2026. Planning Portal
- 1.7 metresOpening part of side-facing windows above the floor of the roomPlanning Portal page, read 12 October 2026. Planning Portal
- 40 / 50 cubic metresVolume limit, terraced / other houses (Wales)Welsh Government page, read 12 October 2026. Welsh Government
- about four weeksTime on site, rooflight conversionWhich? guide, read 12 October 2026. Which?
- closer to five weeksTime on site, dormer conversionWhich? guide, read 12 October 2026. Which?
- around seven weeksTime on site, hip-to-gable conversionWhich? guide, read 12 October 2026. Which?
- closer to eight weeksTime on site, mansard conversionWhich? guide, read 12 October 2026. Which?
- two monthsParty structure notice, minimum notice before workGOV.UK booklet published 12 May 2016. GOV.UK
A loft conversion turns unused roof space into a bedroom, office or bathroom suite. It is attractive because it does not use up garden, but it is a more technical job than it looks from the street. You are altering the roof, strengthening a floor that was only designed to carry a ceiling, adding stairs below, and making a new escape route from a room that did not exist. This page is for anyone choosing who should do that work. For cost, read our loft conversion cost guide, which covers prices by type. This page is about hiring, so it leaves the figures there.
What a loft conversion involves
A typical sequence is a survey, a structural engineer's design, any necessary approvals, then scaffolding, new floor beams, roof alterations, insulation, windows, stairs, fire protection, services and finishing. Which? says the first week or two of the build go on preparation, such as gathering materials and tools, and that work usually starts on the outside (Which?, how to plan a loft conversion, read 12 October 2026).
Which? recommends bringing in a structural engineer at the start, once you have a rough budget and a type of conversion in mind. The engineer checks whether the loft is suitable, works out the structural changes and checks the plans against building regulations. That advice is worth following whichever kind of firm you hire, and it is a fair question to put to any builder: who is doing the structural design?
Types of loft conversion
The type is set by how much the roof shape changes. More change means more headroom and more floor area, and also more structure, more approvals and a longer job.
- Rooflight (Velux) conversion. Windows are fitted into the existing slope and the loft is floored, insulated and fitted out. The roof shape stays the same. It suits a loft with enough height already.
- Dormer conversion. A box is built out from the roof slope, adding vertical walls, floor area and headroom. Dormers are usually at the back.
- Hip to gable. On a house with a sloping side (hipped) roof, the slope is replaced by a vertical gable wall. Which? says it only works on detached, semi-detached or end-of-terrace houses. It is often combined with a rear dormer.
- Mansard. The rear roof slope is rebuilt to a steep angle, almost vertical, with a flat top. It alters the roof most, and Which? says mansards tend to be the most expensive type. Check with your council early whether it needs a planning application.
Ask each firm which of these they have built most recently on houses like yours. A specialist loft company that builds dormers every week is a different proposition from a general builder who has done one.
Who does the work: specialist, general builder or architect plus builder
A specialist loft company can run the project from start to finish, according to Which?, which adds that architects and some builders also offer this but it is not essential. The firm typically offers the survey, drawings, engineer, approvals and build as one package. The risk to check is how much is genuinely in-house, who the structural engineer is, and who owns the drawings.
A general builder can do a rooflight or simple dormer conversion if they have the right engineer and approvals handled. Ask for recent examples, not a general portfolio.
An architect or designer plus a builder. Worth considering where the loft is awkward, the house is period, or the planning position is unclear. The designer produces drawings that builders can all price, and you keep the choice of who builds. You then hold two contracts.
Which? also says to check exactly what a "builder's finish" includes, because it typically excludes decorating, tiling and carpeting. That is a common source of dispute about who was meant to do what, so get it in writing.
Planning permission, building regulations and warrants
Planning permission (England). Many loft conversions on houses are permitted development. The Planning Portal says the enlargement of the roof space, including any previous enlargement, must not exceed the original roof space by more than 40 cubic metres for terraced houses or 50 cubic metres otherwise. Materials must be similar in appearance to the existing house. Verandas, balconies and raised platforms are not allowed. Side-facing windows must be obscure-glazed, and any opening part must be at least 1.7 metres above the floor of the room. The enlargement should be set back, as far as practicable, at least 20cm from the original eaves, and on a principal elevation fronting a highway it must not extend beyond the existing roof slope. None of this applies on designated land, which includes a conservation area (Planning Portal, loft conversion planning permission, read 12 October 2026). Anything over the limits needs a householder planning application, and Which? notes that larger-scale conversions, or those in listed buildings or conservation areas, require permission.
Wales. The Welsh Government's loft conversion page also gives 40 cubic metres for terraced houses and 50 cubic metres for other houses, but check the page and your council for the full conditions (Welsh Government, read 12 October 2026).
Building regulations. Which? says all loft conversions must meet building regulations, covering items such as the staircase, ceiling height and fire safety. GOV.UK says work can be approved by your council's building control department or a private registered approver, and that someone registered with a competent person scheme does not need your separate approval for the work their scheme covers (GOV.UK, building regulations approval, read 12 October 2026). Our guide to building regulations for home improvements covers the process.
Scotland. mygov.scot lists converting a loft into a room among the work that needs a building warrant, and says it is an offence to start work without one when you need one (mygov.scot, building warrant, read 12 October 2026).
Bats and other checks specific to lofts
Roof spaces are one of the places bats roost. GOV.UK's guidance from Natural England and Defra says building work such as extension, conversion, renovation or maintenance can affect a roost, and that a survey should be requested where a building is likely to hold one. Buildings likely to be used include those with uneven roof tiles and large roof timbers. Under the Conservation of Habitats and Species Regulations 2017 it is an offence to damage or destroy breeding sites and resting places, including when bats are not present (GOV.UK, bats surveys and mitigation, page updated 7 April 2025, read 12 October 2026).
You do not need to be an ecologist. A competent loft firm should know the rule, ask if you have seen bats or droppings, and explain what they would do if they find evidence. A firm that has never heard of the issue, or is dismissive about it, is telling you something about how it treats other regulations.
Other things particular to lofts are the head height of the finished room, the position and rise of the new stairs, fire protection for the escape route, and the strength of the existing floor joists. Ask the builder how each will be dealt with and where it appears in the engineer's design.
Party walls
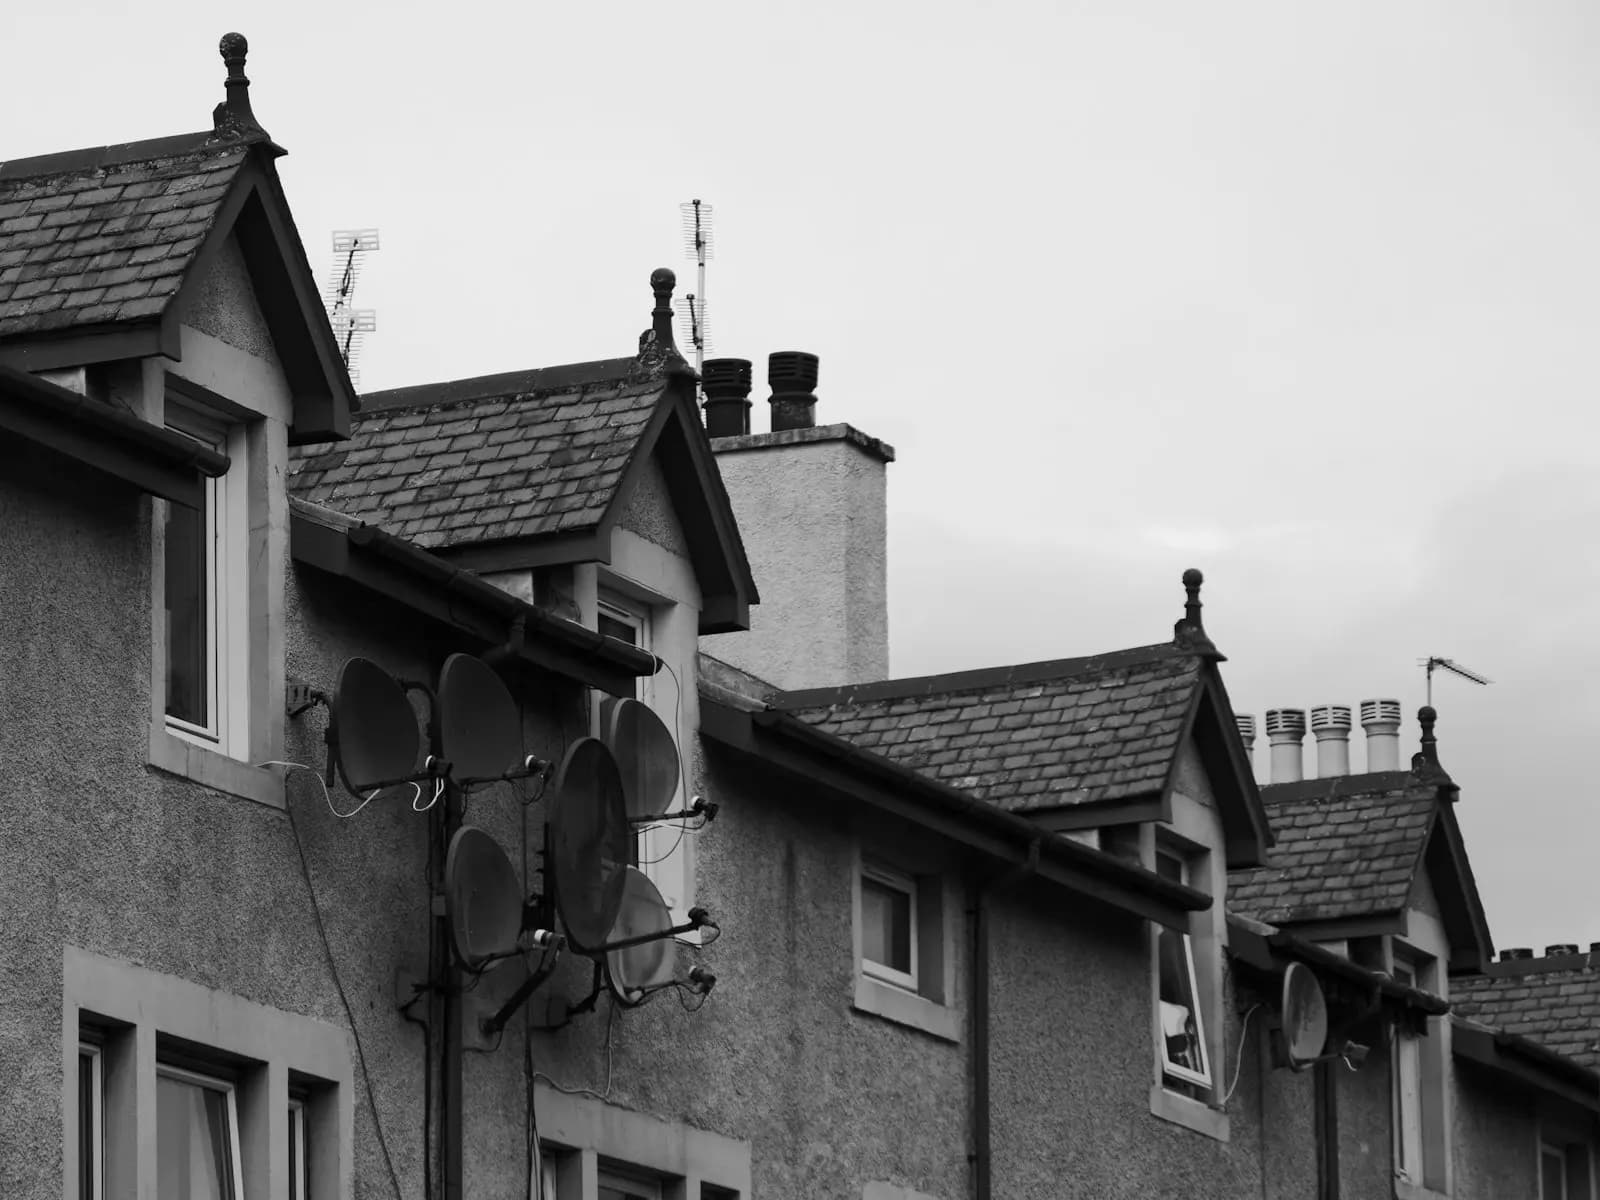
If the new steels or the structure rest on a party wall, or you cut into one, the Party Wall etc. Act 1996 may apply. The GOV.UK booklet says a party structure notice should be served at least two months before the planned start date. Adjoining owners have 14 days to respond in writing, and silence is treated as a dispute (GOV.UK, Party Wall etc. Act 1996 explanatory booklet, read 12 October 2026). On a terrace or semi this affects nearly every loft conversion, so ask who will serve notices and whether the surveyor's fees are in the quote.
How long does it take?
Which? gives approximate times on site of about four weeks for a rooflight conversion, closer to five weeks for a dormer, around seven for hip to gable and closer to eight for a mansard. Design, engineering and approvals come before that and often take longer than you expect. These are Which?'s approximations, not promises, so ask each firm for its own written programme for your house.
What to check before you hire a loft conversion firm
- Examples of your type, on your type of house. Ask to see a finished conversion, and speak to the owner.
- The structural engineer. Who they are, whether they visit the site, and whether their design is what building control approves.
- Approvals. Which of planning, building control and party wall notices will be needed, and who applies for each.
- Bats. What their routine is if they find evidence.
- What the stairs and fire protection include. These are the items most often left vague in a quote.
- Insurance and guarantees. Public liability insurance, who insures the works, and what guarantee applies if the firm stops trading.
- Contract and payment. A written contract with stage payments, not a large deposit.
- Builder's finish. A written list of what is and is not included.
For the general checklist, read how to hire a builder in the UK.
Red flags
- A flat total with no breakdown, or a quote that excludes stairs, scaffolding or fees without saying so.
- No mention of a structural engineer, or "we don't need building control".
- A demand for a big deposit, or cash with no paperwork.
- A firm that cannot show a recent conversion like yours, or whose gallery is all stock photos.
- Pressure to sign on the day of the visit.
How our list ranks builders
On MyLocalBuilders.uk the ranked list is ordered by verified reviews from the last 12 months, then by distance. Reviews are only published once the reviewer is verified as a customer. Nobody pays to move up the list. A separate slot above it is labelled as featured; when a town has more than three featured builders they take turns in it, and on other days they sit in the list where their reviews place them. An enquiry goes to one builder only. You can search for builders near you and read profiles for loft work before you ask for quotes.
Loft conversion builders on MyLocalBuilders
Search by postcode
TrustMark registered building firm in London offering extensions, loft conversions, kitchens and bathrooms, groundworks, structural work and plastering.
TrustMark registered building firm in London offering loft conversions, kitchens and bathrooms and roofing.

TrustMark registered building firm in London offering loft conversions, kitchens and bathrooms and plastering.

TrustMark registered building firm in London offering loft conversions, kitchens and bathrooms and roofing.
TrustMark registered building firm in London offering loft conversions, kitchens and bathrooms and plastering.

TrustMark registered building firm in London offering loft conversions.
Questions people ask
Do I need planning permission for a loft conversion?
Often not in England, if the work stays within the permitted development limits of 40 cubic metres for a terraced house or 50 cubic metres for other houses, and the house is not in a conservation area. Larger conversions, or those in listed buildings or conservation areas, need permission, so check with your council.
Do I need building regulations approval for a loft conversion?
Yes, all conversions must meet building regulations, which cover items such as the staircase, ceiling height and fire safety. In Scotland a building warrant is needed instead.
Do I need a structural engineer?
Which? advises consulting one at the start unless you are a professional, because they assess the loft, design the structural changes and check the plans against regulations. A specialist firm will usually arrange this for you.
What about bats in the roof?
Bats and their roosts are legally protected, including when the bats are not present. If you have seen bats or droppings, or the roof is old with large timbers, tell any builder before work starts and ask what survey is needed.
Will I need a party wall agreement?
Possibly, if the work rests on or cuts into a shared wall. A party structure notice should be served at least two months before work starts, and you should ask who is serving it.
How are builders ranked on MyLocalBuilders.uk?
By verified customer reviews from the last 12 months, then by distance. Nobody pays to move up the list, and an enquiry goes to one builder only.
Sources
- Planning Portal: Loft conversion: planning permission. Read on .
- Which?: How to plan a loft conversion. Read on .
- GOV.UK (Natural England and Defra): Bats: surveys and mitigation for development projects. Read on .
- GOV.UK: The Party Wall etc. Act 1996: explanatory booklet. Read on .
- Welsh Government: Planning permission for loft conversions. Read on .
- mygov.scot: Building warrant. Read on .
- GOV.UK: Building regulations approval. Read on .
General information, not legal or professional advice. Rules differ between England, Scotland, Wales and Northern Ireland, and each council applies them in its own way.
Ready to price your project?
Tell us what you need. We reply by email within 1 working day. Free, and nothing is shared without asking you.