
Hip to gable loft conversion cost: 2026 UK guide
Hip to gable straightens a sloping side roof into a vertical wall, and it is rarely done alone. Here is what changes the price on a semi or end-of-terrace, and what the published fees look like.
On this page
Want a price for your project?
Tell us what you need. We reply by email within 1 working day. Free, and nothing is shared without asking you.
In numbers
- 40 cubic metresPermitted development volume limit, terraced house (England)GOV.UK technical guidance, updated 10 September 2019. GOV.UK (MHCLG)
- 50 cubic metresPermitted development volume limit, other houses (England)GOV.UK technical guidance, updated 10 September 2019. GOV.UK (MHCLG)
- points 1 and 2 exemptHip to gable: conditions 1 and 2 (eaves kept, 20cm set-back) do not apply to the relevant partsPlanning Portal page, read 12 October 2026. Planning Portal
- around seven weeksTime on site, hip to gable conversionWhich? guide dated 24 April 2026. Which?
- £548Householder planning application fee (England)from 1 April 2026. GOV.UK
- £432 + £660Building control, loft with dormer or roofline change up to 60 sq m (RBWM, plan + inspection, incl. VAT)from 1 April 2026. Royal Borough of Windsor and Maidenhead
- £274 first monthScaffold licence on a public highway (Solihull)from 1 April 2026. Solihull Metropolitan Borough Council
- 4.5 metresNew storey above which a protected escape route or sprinklers are expectedApproved Document B vol 1, 2019 edition with later amendments, read 12 October 2026. GOV.UK
- 50 square metresFloors in a one-storey, two-room, up to 50 sq m loft conversion: reduced fire performance allowedApproved Document B vol 1, paragraph 5.4. GOV.UK
- 2 metresStair headroom for dwellings (reduced figure allowed in loft conversions)Approved Document K, 2013 edition. GOV.UK
On a house with a hipped side roof, the loft is wasted at the edge where the slope falls away. Hip to gable replaces that slope with a vertical wall, so the room runs to the side of the house at full height. This guide goes beyond the types table in our loft conversion cost guide: it covers semis against end-of-terraces, the combined hip to gable and rear dormer, and the items that change the bill.
Do we give a price for a hip to gable loft conversion?
No. Which? says a hip to gable conversion is more expensive than a dormer and can take around seven weeks on site (Which?, how to plan a loft conversion, dated 24 April 2026, read 12 October 2026). Its cost tables sit behind a membership wall, and council, GOV.UK and Planning Portal pages give no figure for the build. So we do not print one. If a page gives you a confident number with no source or date, ask where it came from.
What is public is the order of cost, the structural drivers and the fees, and those are what this page covers.
What hip to gable changes
A hipped roof slopes on all sides. On a semi or end-of-terrace, the sloping end is the "hip". A hip to gable conversion removes it and builds the side wall up into a vertical triangle, a gable, with the ridge extended over the new space. Which? says this "will only work on detached, semi-detached or end-of-terrace houses". An ordinary mid-terrace has no hip to straighten.
The result is more floor at full headroom along that side. Because the structure is changed more than for a rooflight conversion, Which? also puts it above a dormer on cost.
Semi or end-of-terrace: the volume limit differs
In England, a loft enlargement can be permitted development within 40 cubic metres for a terraced house and 50 cubic metres for any other house. The guidance defines a "terrace house" as one in a row of three or more, and an end-of-terrace at the end of such a row is included (GOV.UK, permitted development technical guidance, updated 10 September 2019). So the same hip to gable can sit inside the limit on a semi and outside it on an end-of-terrace. The volume counts any earlier enlargement of the roof space.
A rule helps this job. The Planning Portal lists three construction conditions: the original eaves are maintained, the enlargement is set back at least 20cm from the eaves so far as practicable, and it does not overhang the outer face of the original wall. It says the first two do not apply to the relevant parts of a hip to gable enlargement (Planning Portal, loft conversion planning permission, read 12 October 2026). The GOV.UK guidance gives the same exemption. The third condition still applies, so the new gable must not hang out past the original wall.
Other tests still apply:
- No part of the house may rise above the highest part of the existing roof.
- Materials must be similar in appearance to the existing house, which matters for a new brick or tile-hung gable.
- No balcony, veranda or raised platform.
- Any window in a side wall or side roof slope must be obscure-glazed and non-opening unless the opening part is more than 1.7 metres above the floor. A new gable is a side wall, so a gable-end window is covered.
- None of it applies in conservation areas or other designated land, to flats, or where an Article 4 direction removes the right.
Hip to gable plus a rear dormer
Most hip to gable jobs add a rear dormer, because the gable gives space at the side and the dormer gives it at the back. The two together make one large room and often a bathroom. For planning, there is a single cap: added volume across the whole roof, including both parts, must be within the limit. The Class B test counts the resulting roof space against the original, whether or not an earlier enlargement was permitted, so the combined scheme is the one most likely to need an application or a lawful development certificate.
Ask your designer for the volume calculation in writing. If it is near 40 or 50 cubic metres, a lawful development certificate puts the council's view in writing. Its fee is lower than a full application, so check the amount on the Planning Portal or your council's fee page. If the scheme needs a full application, the householder fee in England is £548 from 1 April 2026 (GOV.UK, fees from 1 April 2026). Wales and Scotland have their own rules; in Scotland you need a building warrant.
Our dormer loft conversion cost guide goes into rear, L-shaped and front dormers if you are weighing a dormer alone.
Steel, roof structure and the party wall
Which? says you must consult a structural engineer. A hip to gable removes the hip rafters and builds a new wall that must be carried and tied to the house. The engineer also decides how the new floor is supported, and any steel needed where the new gable meets the ridge.
Roof age is the biggest swing we can source. Which? says homes built before about 1970 usually have open, self-supporting rafters that are easier to convert, and later homes often have roof trusses that are trickier to convert and can double the cost (Which?, loft conversion costs 2026). Photograph the roof space for every builder before they quote.
The hip is on the open side of a semi or end-of-terrace, so the new gable may not touch a shared wall. The steel often does, though. The GOV.UK booklet lists raising a party wall and cutting into one to take the bearing of a beam, "for example for a loft conversion", among the work that needs a party wall notice. It says approval under planning or building regulations does not remove that duty, and that the building owner usually pays for the award (GOV.UK, Party Wall etc. Act 1996 booklet, published 12 May 2016). Serve notice at least two months before work starts, and ask your surveyor whether the gable wall touches the boundary.
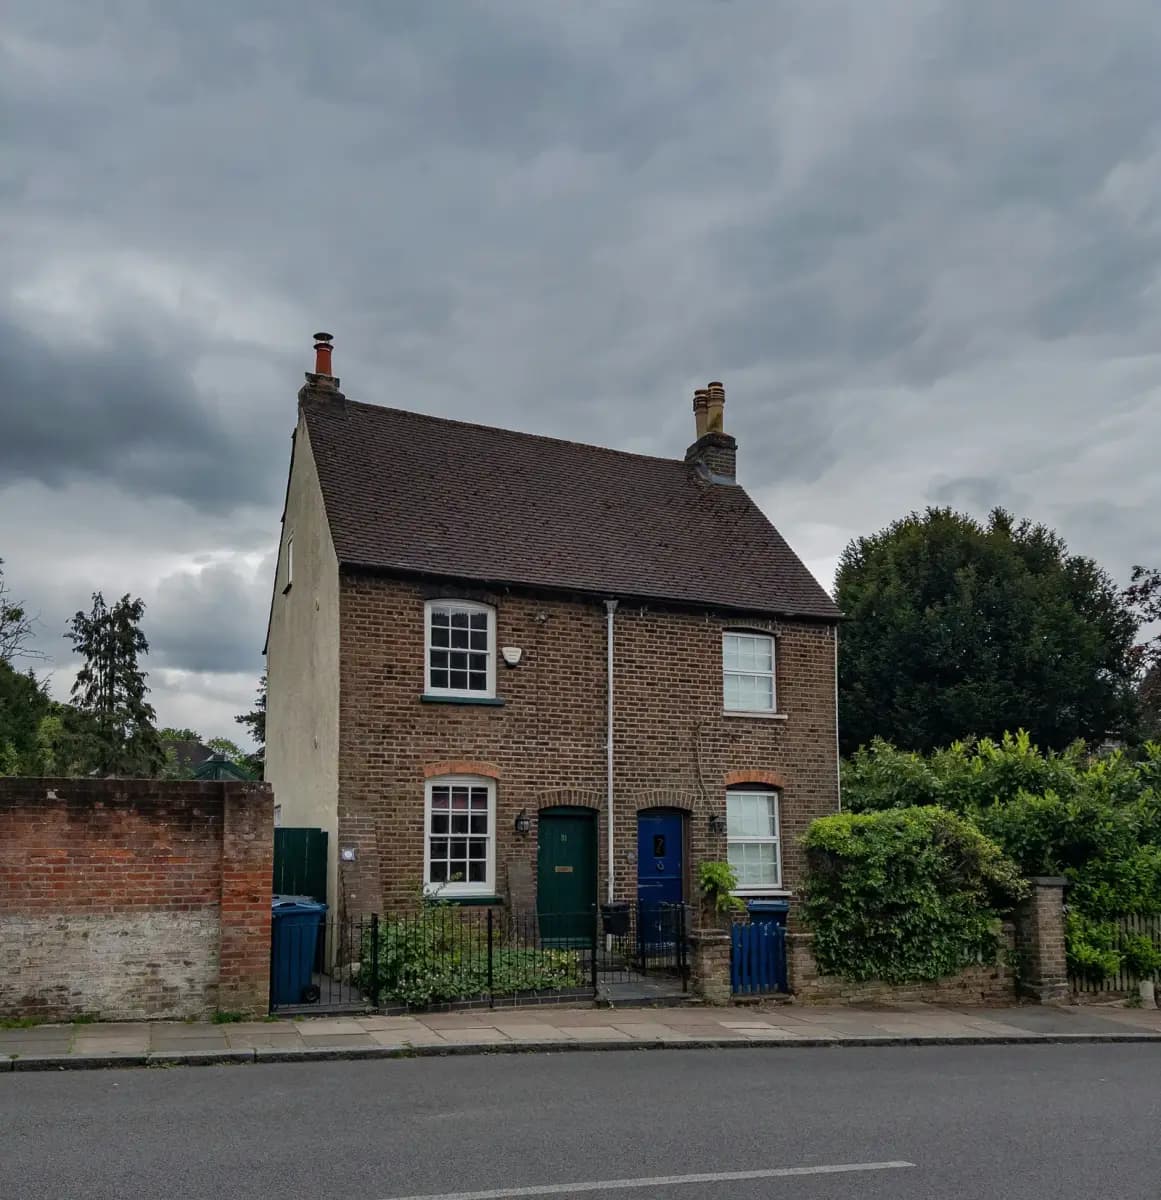
Scaffolding on the side of the house
The gable is built on the side, so scaffolding has to run along the side as well as the back. A narrow passage can limit what is possible, and a scaffold on the public highway needs a council licence. Solihull lists £274 for the first month and £87.50 for each extra month from 1 April 2026 (Solihull Council). That is one council's figure, not a national rate. Ask whether the scaffold is in the price, and whether the builder or you apply for any licence.
Fire escape strategy
Approved Document B, volume 1 says that where a conversion creates a storey above 4.5 metres, the whole escape route must be addressed, with fire-resisting doors (minimum E 20) and partitions (minimum REI 30). The alternative is sprinklers to open-plan areas plus a fire-resisting partition and door to a first-floor escape window (paragraphs 2.21 and 2.23). When a storey is added to a two-storey single-family house, the new floors need at least REI 30. That can be relaxed for integrity and insulation if only one storey is added with up to two habitable rooms and a total area of no more than 50 square metres (paragraph 5.4) (GOV.UK, Approved Document B vol 1, read 12 October 2026).
Measure the planned floor area against that 50 square metre line before you assume the relaxation applies. Doors, partitions and floor upgrades on your existing first floor are real work that a loft-only quote can miss.
Headroom and stairs
Which? gives the minimum head height as 2.2 metres across at least 50% of the floor area (Which?, regulations, 24 April 2026). Approved Document K asks for 2 metres of headroom on stairs, with a reduced 1.8 metres allowed for loft conversions where there is not enough space (GOV.UK, Approved Document K). Ask where the stair lands in the old plan, because Which? warns that a staircase could take up a sizeable chunk of a room.
Building control fees
Fees are set by each council. The Royal Borough of Windsor and Maidenhead lists "loft conversion without dormer (max 60m2)" at £432 plan plus £480 inspection, and "loft conversion that includes dormer or changes to the roof line (max 60m2)" at £432 plus £660, VAT included, from 1 April 2026 (RBWM). A hip to gable is a roofline change, so it would probably sit in the second row, but ask your own council. Other councils do not split the categories this way, and larger jobs are often priced individually.
Comparing hip to gable quotes
Give every builder the same drawings and ask them to price separately: the hip removal and new gable wall, steel and engineer's design, the rear dormer if there is one, the stair and landing, fire doors and floors, scaffolding, party wall and building control fees, and VAT. Ask for a written programme: Which?'s figure of around seven weeks is an average to test, not a promise.
You can search for a loft conversion builder or read about loft conversions before you ask for quotes. The directory is still being filled town by town, so we do not state what builders on this site charge. Confirm insurance and scheme membership on the scheme's own site before you pay a deposit.
Questions people ask
How much does a hip to gable loft conversion cost?
We do not quote a figure, because the published cost tables are paywalled and we found no dated public source for the build. Which? says it costs more than a dormer and takes around seven weeks on site.
Do I need planning permission for a hip to gable conversion?
Often not in England if the added volume, including any rear dormer, stays within 40 cubic metres (terraced) or 50 cubic metres (other houses) and the other conditions are met. It is not permitted development in a conservation area or on flats.
Can I have hip to gable on an end-of-terrace house?
Yes, Which? says it works on end-of-terrace houses as well as semi-detached and detached. In a row of three or more, the end house counts as a terrace house, so the 40 cubic metre limit applies.
Can I put a window in the new gable wall?
In England, a window in a side wall must be obscure-glazed and non-opening unless the opening part is more than 1.7 metres above the floor, if you rely on permitted development.
Do I need a party wall notice for hip to gable?
Possibly. If steel bears on a shared wall or the work raises one, the Act applies, and notice is due at least two months before work starts.
Is a hip to gable conversion cheaper than a dormer?
No. Which? lists hip to gable as more expensive than a dormer conversion. Many are combined with a rear dormer, so compare the whole scheme.
What fire safety work does a hip to gable loft need?
Where the new storey is above 4.5 metres, Approved Document B expects a protected escape route with fire-resisting doors and partitions, or sprinklers plus a protected door to a first-floor escape window. Floors need at least REI 30 fire resistance unless the limited relaxation applies.
Sources
- Which?: How much does a loft conversion cost in 2026?. Read on .
- Which?: How to plan a loft conversion. Read on .
- Which?: Loft conversion planning permission and building regulations 2026. Read on .
- Planning Portal: Loft conversion: planning permission. Read on .
- GOV.UK (MHCLG): Permitted development rights for householders: technical guidance. Read on .
- GOV.UK: Fees for planning applications in England from 1 April 2026. Read on .
- Royal Borough of Windsor and Maidenhead: Building control fees: domestic alterations 2026-2027. Read on .
- Solihull Metropolitan Borough Council: Scaffolding and hoarding licence. Read on .
- GOV.UK: Fire safety: Approved Document B, volume 1 dwellings. Read on .
- GOV.UK: Protection from falling, collision and impact: Approved Document K. Read on .
- GOV.UK: The Party Wall etc. Act 1996: explanatory booklet. Read on .
General information, not legal or professional advice. Rules differ between England, Scotland, Wales and Northern Ireland, and each council applies them in its own way.
Ready to price your project?
Tell us what you need. We reply by email within 1 working day. Free, and nothing is shared without asking you.