
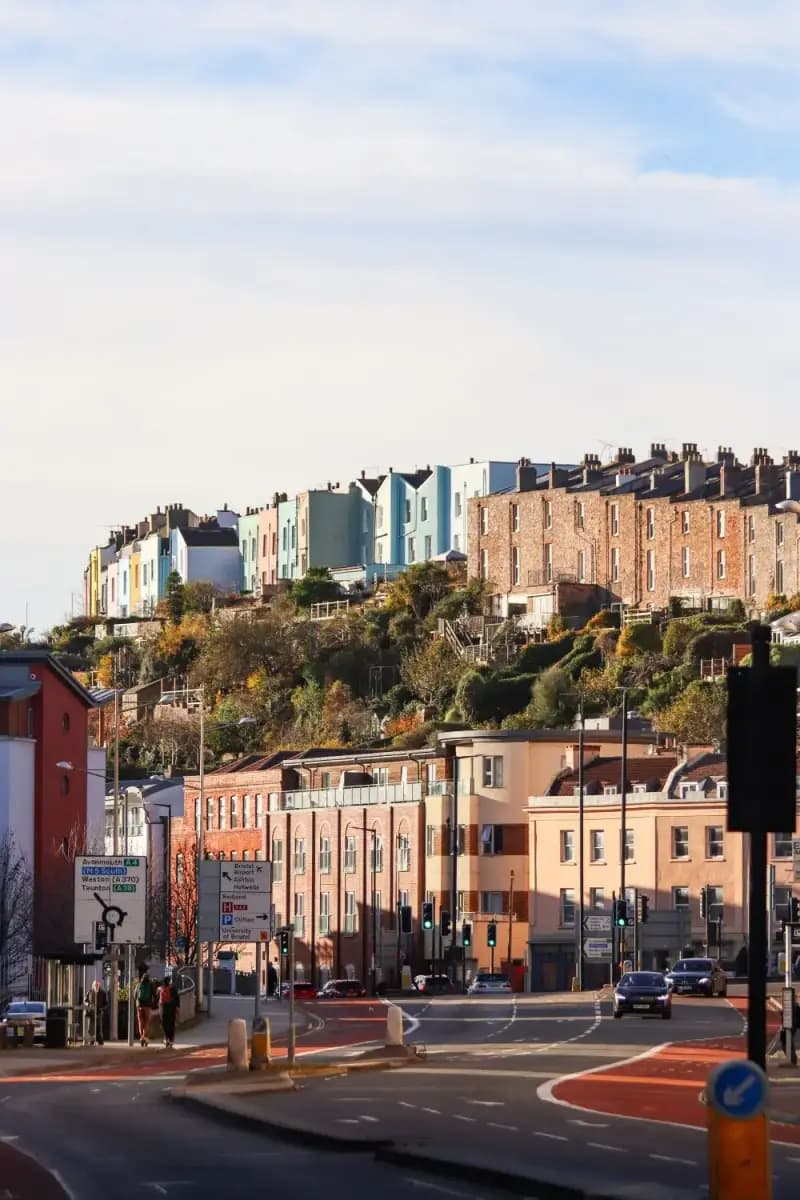
If you are looking for builders in Bristol, the first thing to know is that most of the work is on older, taller, tightly packed houses, and many of those sit on hills or inside a conservation area. That shapes what you can build, how long permissions take and which builders are worth asking. Whether you want an extension, a loft conversion or a full renovation, a builder who has already worked on streets like yours will spot the problems early.
What are Bristol's houses like, and why does it matter for builders?
Bristol has a lot of older terraced housing. In the 2021 Census, 61,440 of the city's 191,638 households lived in a terraced house, about 32% (Office for National Statistics, Census 2021, table TS044). Another 19,494 households, roughly one in ten, lived in part of a converted or shared house. Purpose-built flats account for 42,039 households. Detached houses are a small minority at 11,550.
The age of the stock points the same way. The Valuation Office Agency's Council Tax stock figures for 31 March 2025 count 44,010 Bristol homes built between 1900 and 1918, about 21% of the city's 212,810 dwellings, and a further 20,440 built before 1900. Together that is about three in ten homes built before 1919.
For a homeowner this matters in three practical ways:
- Solid walls and old roofs. Many pre-1919 homes have solid walls and roof structures that were never designed for a loft room. A builder will usually want to see the roof before quoting a conversion.
- Narrow plots and shared walls. On a terrace the Party Wall etc. Act 1996 often comes into play, so expect your builder to talk about neighbour notices early.
- Conversions. Houses split into flats are common, and flats have fewer planning freedoms than houses (see below).
Hills, terraces and tight streets
Bristol is steep. Streets in Clifton, Cotham, Totterdown, Hotwells and Bedminster climb and drop in ways that change the job. A terrace may have its front door at street level and a rear garden well below, or the other way round. A rear extension on sloping ground can need extra foundations or retaining work, and your plans need accurate levels, because the height of an extension is measured from the ground next to it.
Access is another factor. Narrow streets, resident parking and steps up to front doors make skips, scaffolding and deliveries harder. If a skip or scaffold has to stand on the public highway, the council can require a licence, so ask your builder who applies and who pays. This is a good question to put to every firm on your shortlist, because a team that has worked nearby will answer without hesitating.
Typical jobs for builders in Bristol
Rear and side-return extensions. Victorian terraces often have a narrow back addition and a small yard beside it. Filling that side return is one of the most common ways to widen a kitchen. Look at extension builders in Bristol with this kind of layout in mind and ask for photos of finished jobs on similar houses.
Loft conversions. For a loft conversion in Bristol, a rear dormer is the usual approach on a terrace. Under permitted development in England, the Planning Portal says roof enlargements are limited to 40 cubic metres for terraced houses and 50 cubic metres otherwise, counting any earlier enlargement (Planning Portal). These rights do not apply to flats or to houses in a conservation area. See our loft conversion cost guide for prices from published sources.
Renovation of period houses. Rewiring, damp work, replacing lost features and re-roofing are everyday jobs. Ask whether the builder has handled lime plaster and repointing, since modern cement can trap moisture in old walls.
Basements, retaining walls and garden structures. On hillside plots these are structural jobs. Insist on an engineer's design, not just a builder's say-so.
Bristol in numbers
- £352,262Average house price, Bristol (all property types)July 2026. HM Land Registry
- 2.1%Annual change in average price, BristolJuly 2026, year on year. HM Land Registry
- 61,440 (32.1%)Households living in a terraced houseCensus day, 21 March 2021 (share calculated from the table's total of 191,638 households). Office for National Statistics (via Nomis)
- 19,494 (10.2%)Households in part of a converted or shared houseCensus day, 21 March 2021. Office for National Statistics (via Nomis)
- 42,039 (21.9%)Households in a purpose-built block of flats or tenementCensus day, 21 March 2021. Office for National Statistics (via Nomis)
- 44,010 (20.7%)Council Tax dwellings built 1900 to 191831 March 2025 (share calculated from 212,810 dwellings; figures rounded to nearest 10). Valuation Office Agency, GOV.UK
- 20,440 (9.6%)Council Tax dwellings built before 190031 March 2025 (share calculated from 212,810 dwellings). Valuation Office Agency, GOV.UK
- 33Conservation areas in BristolCouncil page as read on 12 October 2026. Bristol City Council
- 40 m³ terraced, 50 m³ otherwiseLoft conversion volume limit under permitted development (England)Planning Portal guidance as read on 12 October 2026. Planning Portal
Conservation areas and Article 4 directions
Bristol City Council says there are 33 conservation areas in the city, with stricter planning controls than elsewhere (Bristol City Council). In England, GOV.UK's householder technical guidance says that in a conservation area (Article 2(3) land) roof extensions are not permitted development, side extensions are not permitted development and only one storey can extend beyond the rear wall (GOV.UK, page last updated September 2019, so check current legislation). In practice, a loft conversion with a dormer in a conservation area normally needs a planning application.
On top of that, the council has Article 4 directions that remove some permitted development rights locally. Its own list includes boundary walls and hard standings in the Cotham and Redland conservation area, works that change the external appearance of properties on named streets in Clifton Village, and enclosures at Henleaze. It also lists several areas where turning a house into a small house in multiple occupation needs planning permission, with more areas due from 1 January 2027 (Bristol City Council, Article 4 directions). Check your address on the council's map before you pay for drawings.
If your house is listed, you may need listed building consent even for work that would otherwise be permitted, and that is a separate application.
Planning and building control in Bristol
For an extension, the usual first question is whether you need planning permission at all. Our guide to planning permission for a house extension explains the rules. For a house outside a conservation area, GOV.UK's guidance says a single-storey rear extension can extend 3 metres beyond the rear wall (4 metres if detached), with a larger neighbour-consultation route of 6 or 8 metres that is not available on conservation land.
Flats and maisonettes have no householder permitted development rights, so most external alterations need an application. Many of Bristol's converted houses fall here.
Building regulations are separate from planning. Bristol City Council's building regulations service offers full plans applications, building notices and regularisation applications. Loft conversions, structural openings and most extensions need approval, and your builder should tell you which route they are using and who will inspect the work. For demolition, the council asks for at least six weeks' notice.
The council's own pages are the place to start:
What to check when hiring a builder in Bristol
Building is not a licensed trade in the UK, so the checks are yours to make. Our guide on how to hire a builder covers the basics: written fixed-price quote, insurance, staged payments and a proper contract. For Bristol specifically, add these:
- Ask for jobs on your kind of street. A builder who has done a dormer on a Victorian terrace in a conservation area will know the officers' expectations.
- Ask who handles planning and building control. Do they manage the applications, or do you?
- Ask about access and the highway. Who arranges skip and scaffold licences, and how will deliveries reach a steep or narrow street?
- Ask about party walls. Your neighbour's building is probably attached to yours.
- Ask for the completion certificate. You will need it when you sell.
- Check cover on the paperwork. Public liability insurance and any TrustMark or FMB membership should be confirmed on the scheme's own site.
Using this directory
MyLocalBuilders.uk helps you find local builders in Bristol. It ranks firms by verified reviews from the last 12 months, then by distance, and nobody pays to move up the list. A labelled Featured slot sits above it. An enquiry goes to one builder only. Bristol listings are still being built up, so search for a builder near you to see who is currently listed.
Updated . Photo at the top: Paul Underwood on Unsplash (Unsplash Licence).