
TrustMark registered building firm in Cardiff offering roofing.
TrustMark
Cardiff · 1.4 miRegistered company, not yet verified

Cardiff sits under Welsh planning and building regulations, which are devolved and not the same as the English rules most guides describe. This page covers what that means for an extension or a loft conversion in the city, what the latest housing figures show, and what to check before you hire a builder.
TrustMark registered building firm in Cardiff offering roofing.

TrustMark registered building firm in Cardiff offering roofing.
TrustMark registered building firm in Cardiff offering roofing.
TrustMark registered building firm in Cardiff offering roofing.

TrustMark registered building firm in Cardiff offering roofing.
TrustMark registered building firm in Cardiff offering roofing.
If you are comparing builders in Cardiff, the first thing to know is that Wales makes its own rules. The Welsh Government publishes its own guidance on planning permission and building regulations, and some of it differs from the English guides that dominate search results. A Cardiff builder should be working from the Welsh versions, and you should check the same pages yourself.
Two systems apply to most jobs: planning permission, and building regulations approval. They are separate. Planning decides whether the development is acceptable. Building regulations check how it is built, covering things like structure, fire safety, insulation and drainage. You can need one, the other, or both.
Cardiff's housing mix shapes the work. The 2021 Census shows Cardiff had the lowest home ownership of any Welsh council area, at 58.3%, and the highest share of privately rented households (24.3%). It also had the lowest share of three-bedroom households (38.8%) and the highest share of households living in one or two rooms (12.8%) (Welsh Government, Housing in Wales: Census 2021, read 12 October 2026). The figures do not say what homeowners want to build. But a city with many small homes and a large rental sector is likely to see steady demand for extensions, loft rooms and refurbishment. That is our inference, not a measured figure.
Across Wales, terraced houses were 26.6% of households in 2021. We have not found a verified Cardiff-only terrace figure, so we do not quote one.
Often not, for a modest one, but the limits are specific. The Welsh Government says an extension is generally permitted development if it stays within its limits and conditions. A single-storey rear extension cannot go more than 4 metres beyond the rear wall or be more than 4 metres high. Within 2 metres of a boundary, eaves cannot exceed 3 metres and the total height cannot exceed 4 metres. No more than half the land around the original house can be covered by extensions (gov.wales, planning permission: extensions, read 12 October 2026).
Conservation areas are stricter. A rear extension of more than one storey is not permitted there, and a single-storey side extension must not project more than 3 metres and must be set back at least 1 metre from the front of the house. Rights can also be removed by an Article 4 direction, which the Welsh Government says are most common in conservation areas. Only the council can tell you whether your street is affected, so check with Cardiff Council's planning service before you pay for drawings. The Welsh Government's householder permitted development guide sets out the national rules. If you are unsure, ask the council for a formal view before work starts.
These householder rules are written for houses. If you own a flat, ask the council what applies, and check whether your lease or the freeholder's consent controls alterations. In a city with this much private renting, that is worth knowing early.
It depends on volume and location. The Welsh Government's loft conversion guidance says a roof extension must be under 40 cubic metres for a terraced house and under 50 cubic metres for other houses. It cannot go beyond the plane of the existing roof slope on the front elevation, cannot be higher than the highest part of the existing roof, and, apart from hip-to-gable enlargements, must be at least 20 centimetres from the eaves. Roof extensions are not permitted in conservation areas, national parks, areas of outstanding natural beauty or World Heritage Sites, and a planning application is required if rights were removed by a condition or an Article 4 direction (gov.wales, planning permission: loft conversions, read 12 October 2026).
For loft conversion in Cardiff, the terrace limit is the one to check first. Earlier roof work on the house can count towards the limit. Ask the builder to measure and show you the calculation before you commit.
Whatever the planning position, most structural work needs building regulations approval. The Welsh Government says most extensions require approval and points out that the Party Wall etc. Act 1996 may also apply (gov.wales, building regulations: extensions, read 12 October 2026). For a loft conversion into living space, its guidance says to contact building control, and the regulations look at the strength of the new floor, the stability of the existing roof, safely designed stairs, safe escape from fire and sound insulation between the conversion and the rooms below (gov.wales, building regulations: loft conversions, read 12 October 2026).
Cardiff Council's building control team handles applications for work in the city. Ask your builder who submits the application and who arranges the inspections.
Building without the right approval carries risk. If a buyer's solicitor later asks for approvals and there are none, a sale can stall. Our guide to building regulations for home improvements covers the general principles, but check the Welsh Government pages above for anything specific to Wales.
The UK House Price Index put the average price in Cardiff at £272,252 in July 2026, up 2.7% from £265,146 a year earlier. The Welsh average was £215,037, up 2.6% (UK House Price Index Wales: July 2026, page updated 18 September 2026). The Office for National Statistics reports that Cardiff had the third-highest average price in Wales and that first-time buyers paid about £234,000, a provisional figure (ONS, housing prices in Cardiff, read 12 October 2026). Prices do not tell you what a job will cost or add in value, so ask a local valuer before you spend.
The core checks are the same everywhere, and our guide on how to hire a builder covers insurance, written quotes, staged payments and cancellation rights. Add some Cardiff-specific questions:
You can search for a builder near you or browse by city. Our ranked list is ordered by verified reviews from the last 12 months, then by distance, and nobody pays to move up it. A labelled Featured slot sits above the list. An enquiry goes to one builder only. The directory is still being filled town by town, so confirm insurance and any scheme membership on the scheme's own site, not ours.
Looking for specific work? See our pages on extensions and loft conversions, and the loft conversion cost guide for how to read published prices. We do not quote Cardiff prices on this page, because we have not found a verified local figure.
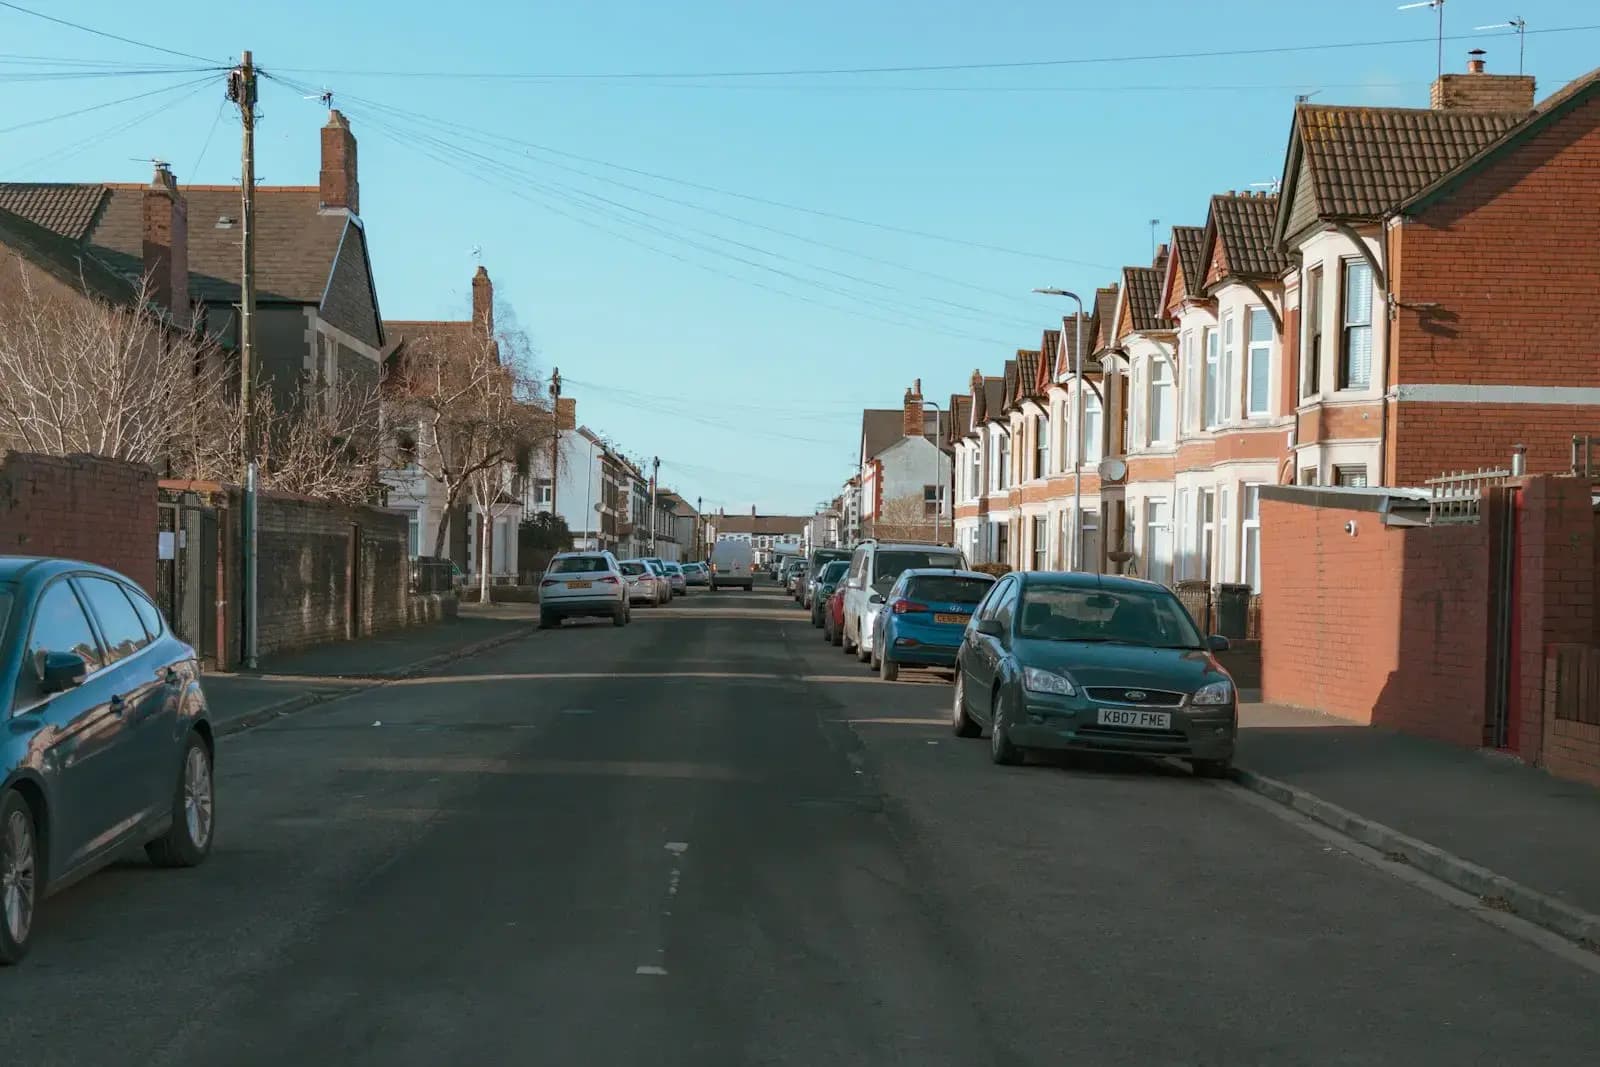
Updated . Photo at the top: Shengpengpeng Cai on Unsplash (Unsplash Licence).
Yes. Building regulations are devolved, and the Welsh Government publishes its own guidance and amendments, so use the gov.wales pages. Many principles are similar, but do not assume the English rules or forms apply in Cardiff.
Not necessarily. Welsh Government guidance lets a single-storey rear extension go up to 4 metres beyond the rear wall under permitted development, subject to height, curtilage and other limits. Conservation areas and Article 4 directions can remove those rights, so check with Cardiff Council.
The Welsh Government's guidance gives under 40 cubic metres for a terraced house and under 50 cubic metres for other houses, with further conditions on position and height. Roof extensions are not permitted development in conservation areas.
Yes, to turn a loft into living space. The Welsh Government says to contact building control, as the work must meet standards for the new floor, stairs, escape from fire and sound insulation.
No. They are separate approvals with different purposes, and you may need both. Ask your builder which applications are in place before they start.
Possibly. The Welsh Government's extensions guidance says to check whether the Party Wall etc. Act 1996 applies, which matters most for terraced houses and work near a boundary. A surveyor or solicitor can advise.
General information, not legal or professional advice. Rules differ between England, Scotland, Wales and Northern Ireland, and each council applies them in its own way.