
If you are looking for builders in London, the first thing to settle is which borough your property is in, because that borough decides your planning application and often your building control too. The Mayor's London Plan sets the wider framework, but each borough writes its own local plan and policies that sit beneath it. Two houses a mile apart can face very different answers to the same question.
The checks on a builder do not change with the postcode. Building is not a licensed trade, so confirm any trade-body membership and insurance on the scheme's own site. Our guide to how to hire a builder covers the sequence, and the town pages are still being filled, so search for a builder near your postcode rather than assuming a borough is covered.
Why does the borough matter so much?
Planning in London is run by the boroughs, so the borough's planning pages are where you check what applies to your address. Kensington and Chelsea, for example, publishes its planning and building control services together at rbkc.gov.uk, and Lambeth, Hackney and Wandsworth each run their own versions with their own application portals and policy documents.
That has practical consequences. Validation requirements differ. Design guidance differs. A borough with many conservation areas may expect more drawings and heritage detail than a borough with few. Decision times vary, and a pre-application chat with the planning officer, where the borough offers one, can save a wasted design fee.
Building control is a separate system from planning. In England it can be handled by the borough or, for many projects, by a registered private approver, and either route needs to be settled before work starts. For what building regulations cover on a typical home project, see our building regulations guide.
What is the housing stock, and why does it shape the work?
London is the only English region where most households live in flats. The 2021 Census found that 54.0% of London households (1.8 million) lived in a flat, maisonette or apartment, according to the Office for National Statistics. That one fact changes a lot of the advice you will read elsewhere.
Flats and maisonettes. Planning Portal guidance says the permitted development rules for house extensions and lofts apply to houses only, not to flats and maisonettes (Planning Portal). A flat owner usually needs a full planning application for external changes, and a leaseholder will normally also need the freeholder's written consent under the lease before altering structure. Mansion-block and converted-house flats often involve shared walls, floors and services, so a good builder will ask about the lease early.
Victorian and Edwardian terraces. Much of inner and middle London is built from terraces with a rear outrigger and a narrow side return. These are the houses behind most enquiries for extension builders in London. The Land Registry's UK House Price Index puts the average London terraced house at £642,452 in July 2026 (a price for one property type, not a quote for any job). Walls of solid brick, shallow foundations and old lath-and-plaster ceilings all affect how a builder prices opening up a wall or taking out a chimney breast.
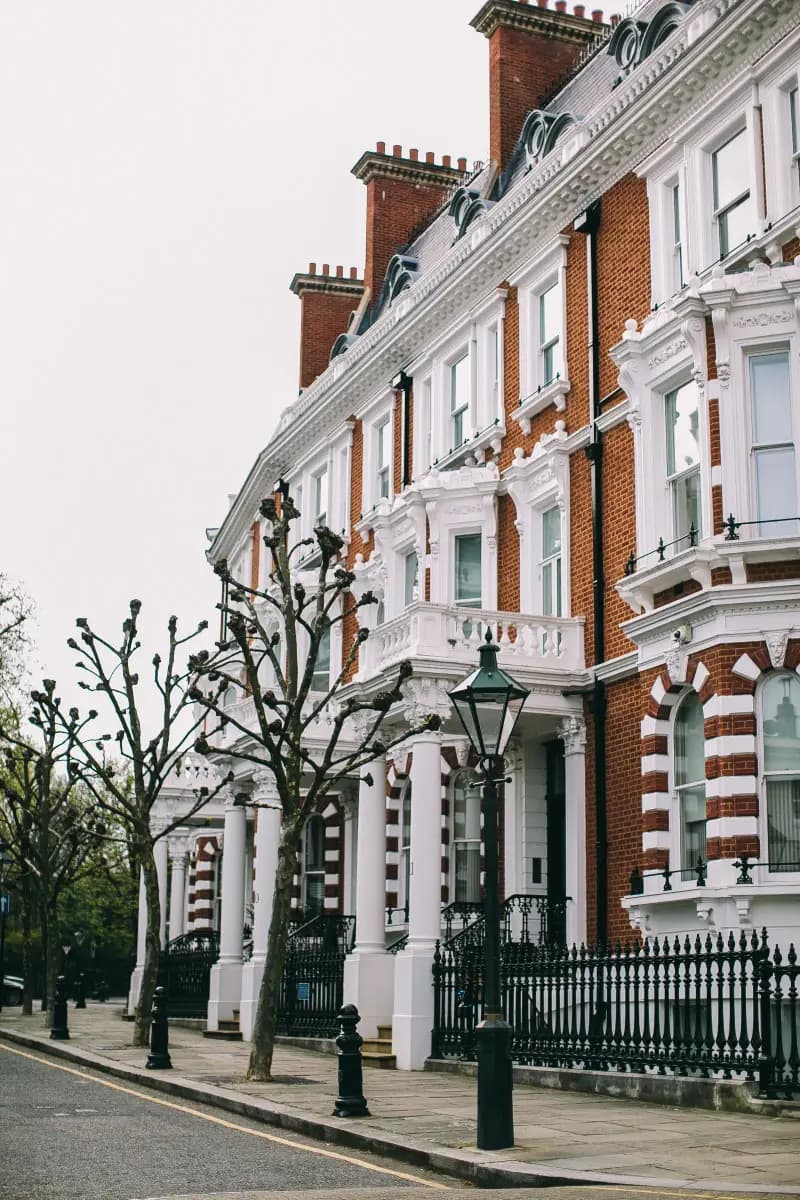
Mansion-style and stucco terraces. The tall terraces of the inner boroughs often sit in conservation areas. Replacing windows, adding roof structures or altering the front can need consent that would not be needed elsewhere.
Post-war and interwar houses and estates. Further out, semi-detached houses on 1930s estates have more roof pitch and garden length to work with, and are the more straightforward candidates for loft conversions and rear extensions.
Which jobs are most common, and what do they involve?
Loft conversions
A loft conversion in London is often the most cost-effective way to add a bedroom to a terrace. Under permitted development in England, a roof enlargement must not exceed the original roof space by more than 40 cubic metres for a terraced house, or 50 cubic metres otherwise, and must not extend beyond the existing roof slope facing the highway, according to Planning Portal. The same page says these rights do not apply to flats or to Article 2(3) land, a category that includes conservation areas.
In practice, that means many London loft conversions need a planning application anyway: any flat, any house in a conservation area, and any house where an earlier extension has used up the volume. If you are searching for a loft conversion in London, ask the builder to confirm in writing whether they are relying on permitted development, and consider a lawful development certificate as proof. Cost depends on the type of conversion, the stair position and the structure, and our loft conversion cost guide shows how to read published figures. We do not quote a London price because we have not verified one from a primary source.
Rear and side-return extensions
For houses outside designated land, Planning Portal sets the permitted development limit for a single-storey rear extension at three metres for terraced and semi-detached houses and four metres for detached ones, with a larger-home extension scheme under prior approval of six metres and eight metres respectively (Planning Portal). The same page says side extensions on Article 2(3) land need householder planning permission. Many side-return projects in conservation areas are therefore in planning territory from the start. Our guide to planning permission for a house extension goes through the tests step by step.
Basements
Basement work is the most borough-specific job of all. Kensington and Chelsea, for example, has a dedicated Local Plan policy on basements (Policy CL7) and adopted a Basements SPD in April 2016 giving more detailed guidance on how it assesses basement applications. Other boroughs have their own policies on garden coverage, flooding, trees and construction management. Check your borough's current policy before hiring a basement specialist, and expect a structural engineer and a construction method statement to be asked for.
London in numbers
- £550,037Average price, all property types (London)July 2026 (annual change -3.3%). HM Land Registry, ONS and Registers of Scotland (GOV.UK)
- £642,452Average terraced house price (London)July 2026. HM Land Registry
- £424,013Average flat or maisonette price (London)July 2026. HM Land Registry
- 54.0% (1.8 million)London households living in a flat, maisonette or apartmentCensus 2021 (bulletin released 5 January 2023). Office for National Statistics
- 40 cubic metres (50 otherwise)Permitted development loft volume limit, terraced houseCurrent guidance, England. Planning Portal
- 3 metres (6 metres with prior approval)Permitted development rear extension depth, terraced or semi-detached houseCurrent guidance, England. Planning Portal
- 2 monthsMinimum notice before party structure workParty Wall etc. Act 1996, section 3 (current text). legislation.gov.uk
- 1 monthMinimum notice before excavating near a neighbouring buildingParty Wall etc. Act 1996, section 6 (current text). legislation.gov.uk
What does the Party Wall Act mean for a London job?
Terraces and flats share walls, so the Party Wall etc. Act 1996 is part of most London projects. It is separate from planning permission and building regulations, and having one does not remove the need for another.
Under section 3, a building owner planning work to a party structure must serve notice at least two months before the work begins. Under section 6, notice is needed at least one month before excavating within three metres of a neighbouring building, where the dig goes below that building's foundations, or within six metres where it falls within the 45-degree line described in the Act. Typical triggers are cutting into a shared wall for steel beams, building a new wall on the boundary, and digging deep foundations or a basement next door.
Your builder should know this process. If a neighbour does not agree to the notice, surveyors are appointed to settle an award. Agree who pays the surveyors, and what it does to your start date, before you sign a build contract. This is general information, not legal advice; for an individual case, speak to a party wall surveyor or solicitor.
How do you pick builders in London?
Use a mix of sources, then check each one yourself.
- Ask neighbours with finished work, and look at completed jobs in your own borough, because a builder who knows the borough's planning officers and building control team will usually save you time.
- Search a directory. On MyLocalBuilders.uk, our ranked list is ordered by verified reviews from the last 12 months, then by distance, and nobody pays to move up it. A paid Featured slot sits above the list and is labelled as such. Your enquiry goes to one builder only.
- Get at least three written, itemised quotes. Ask each builder who handles planning, building control, party wall notices and the structural engineer's design, and whether those costs are in the quote.
- Check insurance and trade-body membership on the issuer's own site, and agree stage payments in writing.
If your project crosses borough lines, such as a house on a boundary, confirm which council the property is in before you start.
What should you check before you start?
Look up your address on the borough's planning map for conservation areas, listed building status and any Article 4 direction that removes permitted development rights. Ask whether the freeholder's consent is needed. Find out whether the work triggers a party wall notice. Then ask each builder how they would sequence the job, where the skip and materials go on a narrow street, and who deals with parking suspensions and neighbours. Those practical London questions are often what separate a smooth job from a stressful one.
Updated . Photo at the top: Huy Phan on Pexels (Pexels Licence).