
TrustMark registered building firm in Manchester offering structural work.
TrustMark
Manchester · 0.3 miRegistered company, not yet verified

Manchester City Council covers the city itself, but Salford, Trafford and Stockport sit right next door and are separate councils with their own planning teams. This page helps you work out whose rules apply, what the local housing stock means for extension and loft projects, and how to check local builders in Manchester before you sign.
TrustMark registered building firm in Manchester offering structural work.
Anyone searching for builders in Manchester first needs to know which council their property falls under. If it is inside the city boundary, Manchester City Council decides your planning application and runs one of the building control routes. If it is in Salford, Trafford or Stockport, it does not, even when the postcode says Manchester. A Manchester postal address does not guarantee a Manchester City Council one, so check the council's own address tools.
That matters before you spend anything on drawings. Each council publishes its own planning pages, validation lists and policy documents, and a design that suits one may need changing for another.
For homes inside the city, start at Manchester City Council's planning and regeneration pages, which cover applying for planning permission, appeals, conservation areas and listed buildings. Its building control pages say you must notify the council of building work through either a full plans application or a building notice, at least two days before work starts. You can also see planning applications online, which is a good way to see what your neighbours have already had approved.
If you are over the boundary, use the right council instead: Salford City Council, Stockport Council or Trafford Council. Salford, Trafford and Stockport each decide their own planning applications and set their own local policy.
Building control sits apart from planning. In England you can usually use the council or a registered private approver, but whichever you choose must be settled before work starts. Our building regulations guide explains what is typically covered.
Manchester is a mix of three very different housing types, and the right builder for each is different.
City-centre flats and converted mills. Much of the centre is flats, many in converted warehouses and mills along the canals. Planning Portal guidance is that permitted development rights for extensions and lofts apply to houses only, not to flats or maisonettes (Planning Portal). For a flat, internal refurbishment is the usual job, and what you can do depends on your lease, the building's management company and, for older converted buildings, listed building status. The Land Registry puts the average Manchester flat or maisonette at £195,305 in July 2026.
Victorian and Edwardian suburbs. South and east of the centre there are streets of red-brick terraces and larger semis. Chorlton, Withington, Didsbury and Whalley Range are the sort of areas where owners extend at the back, convert the loft or knock through to make a kitchen-diner. The council's list of conservation areas includes places such as Victoria Park, Whalley Range and Didsbury St James, so check the council's conservation area pages before assuming permitted development applies to you. The same Land Registry release puts the average Manchester terraced house at £254,936 and semi-detached at £329,518 for July 2026.
Interwar and later estates. Further out are 1930s semis and post-war estates, which are often the easiest to extend.
Manchester prices sit between the regional and national figures: £252,309 on average in July 2026, compared with £221,445 for the North West and £293,479 for England. That gap affects how much value a project adds, so it is worth keeping in mind when you set a budget. It is not a quote for any job.
A loft conversion in Manchester is a common route for terrace and semi owners who need another bedroom without losing garden. Planning Portal's permitted development rules limit the added roof volume to 40 cubic metres for a terraced house and 50 cubic metres for others, and say the enlargement must not go beyond the existing roof slope on the side facing a highway (Planning Portal). They also exclude flats and Article 2(3) land, which includes conservation areas. If your street is one of the conservation areas, a dormer is likely to need a planning application. See our loft conversion page for how this type of job runs.
For houses not on designated land, a single-storey rear extension under permitted development can extend up to three metres for a terraced or semi-detached house, and four metres for a detached one. A larger-home extension route with prior approval raises those to six and eight metres, but Planning Portal says that does not apply on Article 2(3) designated land (Planning Portal). For extension builders in Manchester, the usual first question is whether you can use permitted development or need a full application, and our guide to planning permission for a house extension sets out the tests.
Turning a house into a small house in multiple occupation can be permitted development, but a council can remove that right with an Article 4 direction, and many cities with large student and rental markets have done so. If you are converting a terrace for letting, ask Manchester City Council's planning service for the current position before you commit to a builder.
Terraces and semis in Manchester share walls, so the Party Wall etc. Act 1996 applies to a lot of local work. A building owner must give notice at least two months before work to a party structure begins (section 3). Digging near a neighbour's foundations needs at least one month's notice, where the excavation is within three metres of their building and deeper than its foundations, or within six metres inside a 45-degree line (section 6). That covers common jobs such as cutting in steel beams and digging a rear extension's foundations. If your neighbour objects, surveyors settle the terms. It is separate from planning and building regulations. This is general information, not legal advice.
Which council is the property under? Is the street in a conservation area or under an Article 4 direction? If it is a flat, what does the lease say? Does the work touch a shared wall? How will materials reach a terraced street with limited parking? A builder who has worked in your part of the city will usually have answers to the last two without needing to look anything up.
For cost context, we do not quote a Manchester price, because we have not verified one from a primary source.
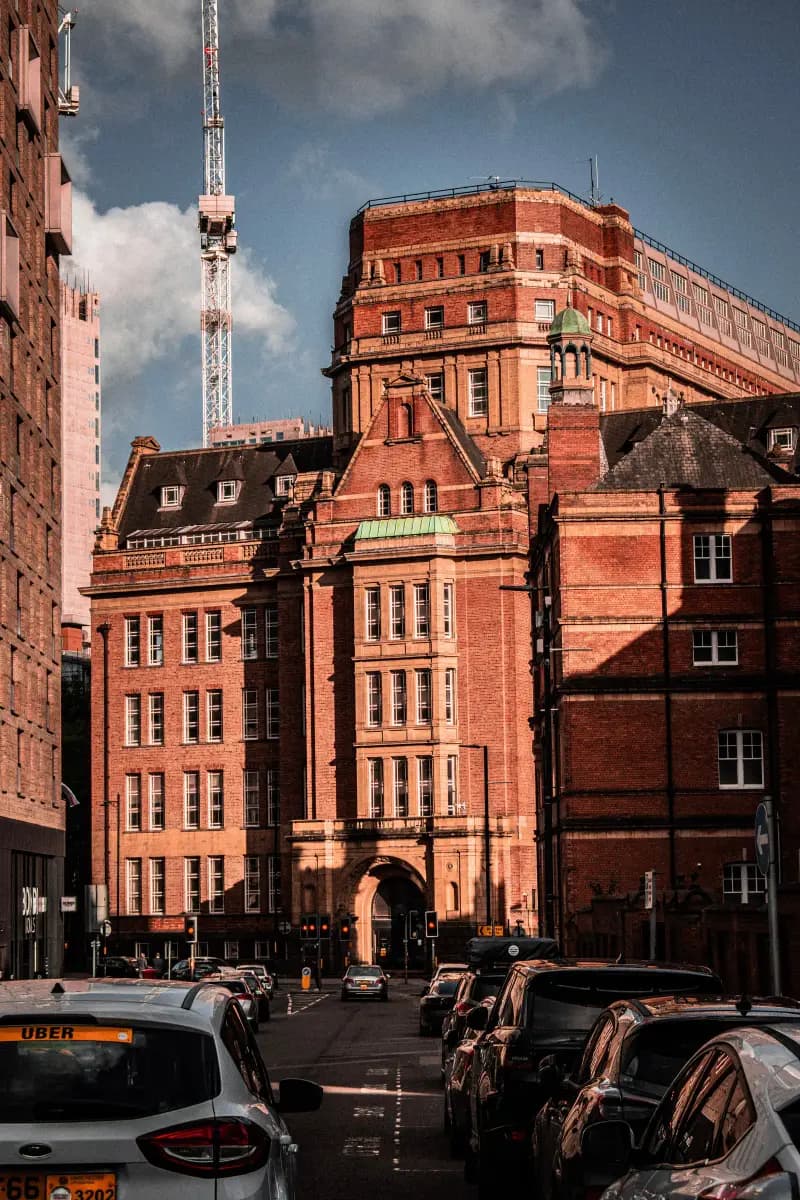
Updated . Photo at the top: Miguel Saddi Vitorino on Pexels (Pexels Licence).
No. Salford, Trafford and Stockport are separate councils with their own planning and building control teams. Check which council your address falls under before you plan the work.
Often not for a house outside a conservation area, if it stays within 40 cubic metres (terraced) or 50 cubic metres (other houses) and keeps to the other permitted development limits. Flats and conservation areas are excluded, so check with the council.
Under permitted development, a single-storey rear extension can go up to three metres for a terraced or semi-detached house, or six metres through the prior approval route, but not on designated land such as conservation areas. Confirm with the council first.
No. Planning Portal says the extension rights apply to houses only, not flats or maisonettes. You would normally need planning permission and your freeholder's consent.
If the work affects a shared wall or involves excavation near a neighbour's foundations, the Party Wall etc. Act 1996 requires notice, at least two months ahead for work to a party structure and one month for excavation. Ask a party wall surveyor if unsure.
Get at least three written, itemised quotes, ask about similar jobs nearby and check insurance and trade-body claims on the issuer's own site. Our ranked list is ordered by verified reviews, then distance, and nobody pays to rank higher.
General information, not legal or professional advice. Rules differ between England, Scotland, Wales and Northern Ireland, and each council applies them in its own way.