
TrustMark registered building firm in Newcastle offering driveways and patios.
TrustMark
Newcastle · 7.1 miRegistered company, not yet verified
PhoneNo phone number yet: see their profile

Builders in Newcastle work across Tyneside flats, red-brick Victorian terraces, interwar semis and a historic city centre. This page covers what that housing means for extensions and loft conversions, the council rules to check first, and what to ask before you hire.
TrustMark registered building firm in Newcastle offering driveways and patios.
If you are looking for builders in Newcastle, the housing is the place to start. The city has a very different mix from most English cities: a large share of flats and tenements, plenty of terraces, and a big block of semi-detached homes. The right builder for a Jesmond terrace is not automatically the right one for an interwar semi in Fenham or a flat conversion in Heaton, so it pays to know which kind of job yours is before you ask for quotes.
This page covers Newcastle City Council's area. Gateshead (across the Tyne) and North Tyneside are separate councils with their own planning and building control teams, even though they feel like one conurbation.
In the 2021 Census, 122,798 households lived in Newcastle upon Tyne. The largest group, 42,492 or about 35%, lived in a semi-detached house. Next came purpose-built blocks of flats or tenements at 30,478 households (about 25%), then terraced houses at 28,946 (about 24%). A further 7,364 households, around 6%, lived in part of a converted or shared house, and 11,676 lived in detached houses (Office for National Statistics, Census 2021, table TS044).
Compare that with Bristol, where terraces are the biggest single type. In Newcastle, the many flats change the legal ground rules for building work, and the semis create a steady demand for rear and side extensions.
The age of the stock helps too. The Valuation Office Agency's Council Tax figures for 31 March 2025 count 140,770 dwellings in the city. Of those, 17,000 were built before 1900 and 9,110 between 1900 and 1918, so around 19% pre-date 1919. A bigger chunk, 24,810 or about 18%, dates from the 1930s. That is the era of the interwar semi, which often suits a loft conversion and a rear extension.
Newcastle's older streets are full of the Tyneside flat: a terrace that looks like a row of houses but is divided into two self-contained flats, one up and one down, each with its own front door. If you own one, a few things make building work different.
Terraced houses in areas like Jesmond, Heaton and Gosforth have their own pattern. Many are Victorian or Edwardian brick houses with a narrow back extension, and they suit rear dormer loft conversions and kitchen extensions. Interwar and postwar semis generally have more freedom to extend, and the usual jobs are side-and-rear extensions, garage conversions and loft rooms.
Extensions. A single-storey rear or side extension is the most common house project. For houses, GOV.UK's guidance gives a rear limit of 3 metres beyond the original rear wall (4 metres if detached) under permitted development, outside designated land, with larger limits available through a neighbour consultation scheme. Our guide to house extension costs shows what published sources say about price. You can also browse extension builders in Newcastle in the directory.
Loft conversion in Newcastle. The Planning Portal says that in England a loft conversion on a house is permitted development within 40 cubic metres for terraced houses and 50 cubic metres otherwise, including any earlier roof enlargement. That does not cover flats or conservation areas. A dormer or hip-to-gable on a semi can often be done this way, but you still need building regulations approval for structure, stairs and fire safety.
Flat and terrace refurbishment. Re-wiring, new kitchens and bathrooms, re-roofing, damp work and sound insulation between flats are typical, especially in student and rental areas.
Period buildings in the centre. Grainger Town and the Quayside hold much of the city's historic building stock. If a property is listed or in a conservation area, extra controls apply, and the work calls for builders who know listed building consent and traditional materials.
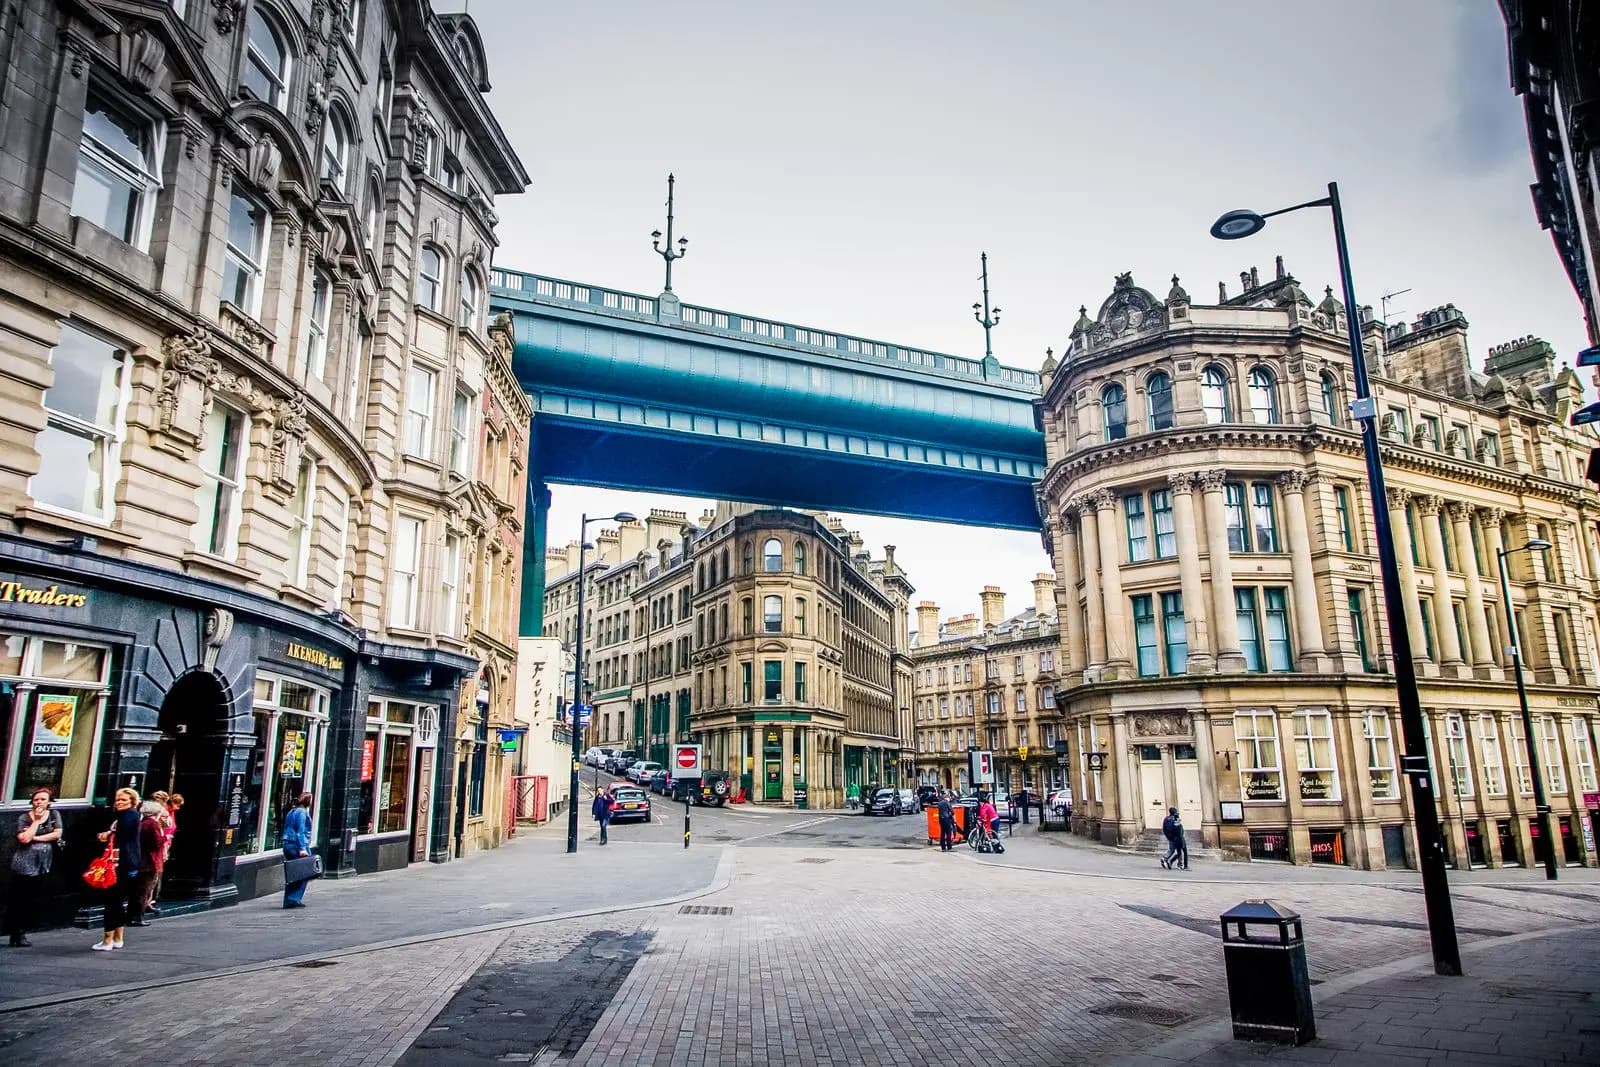
Newcastle has a number of conservation areas, and Newcastle City Council is the place to confirm whether your street is in one. Inside a conservation area, GOV.UK's guidance says roof extensions are not permitted development, side extensions are not permitted development and only one storey can extend beyond the rear wall (the guidance was last updated in September 2019, so check current legislation).
Councils can also make Article 4 directions, which remove permitted development rights from particular streets or properties. Ask the council whether any direction covers your address before you commission drawings. A house that needs no application in one street can need one two streets away.
Newcastle City Council decides planning applications for homes in its area. Check first whether you need permission at all, and ask the council whether it offers pre-application advice for household projects. Householder applications in England can be made online through the Planning Portal. Our guide to building regulations for home improvements explains why building control is a separate process.
Building regulations apply to most loft conversions, structural alterations and extensions, and are separate from planning. In England you can use the council's building control service or a registered private approver, and whoever you use inspects the work as it goes. Your builder should say which route they are using, and keep the completion certificate for when you sell.
GOV.UK explains both systems in plain terms:
Building is not a licensed trade in the UK, so the checks are yours to make. Our guide on how to hire a builder covers the basics. For a job in Newcastle, also ask:
MyLocalBuilders.uk helps you find local builders in Newcastle. It ranks them by verified reviews from the last 12 months, then by distance, and nobody pays to move up the list. A labelled Featured slot sits above it, and an enquiry goes to one builder only. Our Newcastle listings are still being built up, so search for a builder near you to see who is listed now.
Updated . Photo at the top: SALEH on Unsplash (Unsplash Licence).
It is a terraced building divided into two self-contained flats, one up and one down, each with its own front door. Because they are flats, householder permitted development rights do not apply, so most external changes need planning permission.
Not always. A house outside a conservation area can be permitted development within 40 cubic metres for a terrace or 50 otherwise, but flats and conservation areas need an application. Building regulations approval applies either way.
No. Gateshead and North Tyneside are separate councils, so check which one your property is in before you apply for planning or building control.
For a house outside designated land, GOV.UK's guidance gives 3 metres for most houses and 4 metres for a detached one, with larger limits through a neighbour consultation scheme. Check current rules, and ask the council whether any Article 4 direction applies, first.
Yes. Extra planning controls apply in them, including on roof and side extensions, so ask Newcastle City Council whether your street is in one before you commission drawings.
Ask neighbours and compare at least three written quotes. You can also search this directory, which ranks builders by verified reviews from the last 12 months, then by distance.
General information, not legal or professional advice. Rules differ between England, Scotland, Wales and Northern Ireland, and each council applies them in its own way.